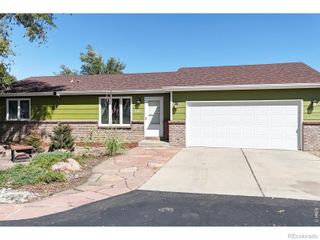
973 Ranchhand Drive, Berthoud, CO 80513
- 3 beds |
- 2 baths |
- 1,444 sqft
 Single-Family Home
  Built in 2017
  7,841sqft lot
 2 car garage
  $322/sqft
  Listed 27 days ago
Property Description
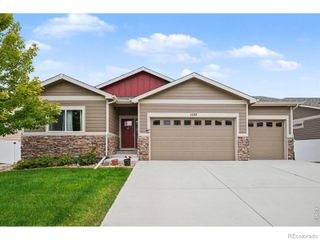
SELLER OFFERING $5,000 IN CONCESSIONS to help with loan buydown and prepaids!!! Welcome to this highly sought-after home in the PrairieStar Community of Berthoud! Spanning 1,444 SF, this 3 bedroom/2 bathroom ranch-style home offers complete main level living. Step inside to a freshly painted interior flooded with an abundance of natural light, featuring a modern kitchen, a dedicated dining area, an open layout, and a whole house HALO 5 water filtration system. The versatile third bedroom provides options for a dedicated home office or guest suite. Situated on an ~0.18-acre corner lot, the property includes mature landscaping and a 15-ft x 15-ft patio perfect for entertaining or summertime BBQs. Need more space to play? A well-maintained community park is just across the street! Enjoy neighborhood amenities including a swimming pool, pickleball, tennis, and basketball courts, a community garden, and a dog park. Perfectly located between downtown Berthoud and Loveland and minutes from the TPC Golf Course, Berthoud Reservoir, and I-25/Hwy 287 for an easy commute. Don't miss this rare blend of main-floor living and central location which promotes an active lifestyle!
- Listing Status:
- Active
- Date Added:
- September 8, 2026
- Data Last Updated:
- October 5, 2026 at 6:09AM
- Listing Office:
- C3 Real Estate Solutions, LLC : 3039129124
- Listing Agent:
- Marshall Massaro :
- Contact:
- 3039129124
- MLS ID:
- IR1068168

- Style: Contemporary
- Other Structures: Patio
- Roofing: Composition
- Windows: Double Pane WindowsWindow Coverings
- General: StoneWood FrameOne
- HOA Amenities: Playground
- Originating MLS: IRES
- School District: Thompson R2-J
- County: Larimer
- Zoning: SFRR1656965
- Fencing: FencedPartial
- Utilities: Electricity AvailableNatural Gas Available
- Water: Public
- Sewer: Public Sewer
- Source: IRES
This listing courtesy of Marshall Massaro , C3 Real Estate Solutions, LLC
Monthly Payment
- Principal & Interest $
- Property Taxes $
- Home Insurance $
- VA Funding Fee $

 New - 3 days ago