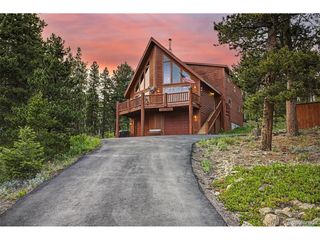
1034 Karlann Dr, Black Hawk, CO 80422
- 4 beds |
- 3 baths |
- 2,792 sqft
 Single-Family Home
  Built in 2004
  0.83acre lot
 2 car garage
  $269/sqft
  Listed 22 days ago
Property Description
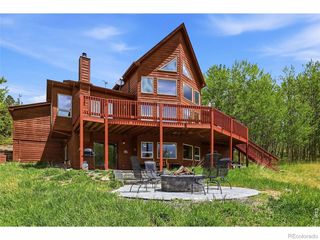
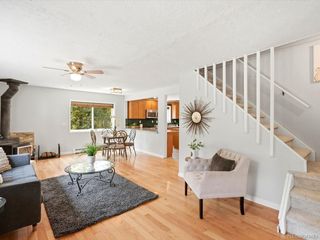
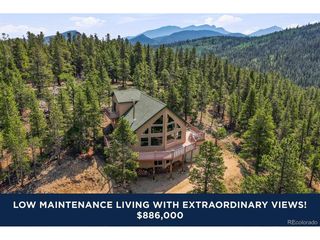
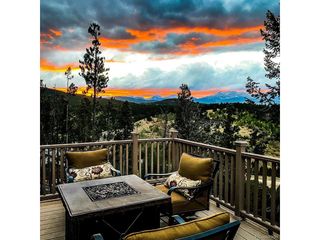
Escape to the beauty of the Colorado mountains in this spacious ranch-style home nestled among towering pines with breathtaking panoramic views. Designed for comfortable main-level living, the open-concept floor plan features vaulted ceilings, abundant natural light, and expansive windows that bring the surrounding landscape indoors. The inviting great room flows seamlessly into the kitchen and dining area, creating an ideal setting for both everyday living and entertaining. Step outside onto the large deck and take in sweeping mountain vistas, colorful sunsets, and peaceful forest surroundings. The main level offers three bedrooms, including a private primary suite, while the fully finished basement provides exceptional flexibility with a large family/recreation room, an additional bedroom, full bath, and ample storage space-perfect for guests, multi-generational living, a home office, or hobby areas. An attached oversized garage, generous parking, and a wooded lot enhance the property's appeal, providing both convenience and privacy. Located in Gilpin County, this home offers easy access to Black Hawk and Central City dining, entertainment, and casinos, while outdoor enthusiasts will appreciate nearby hiking, biking, fishing, ATV trails, and year-round mountain recreation. Enjoy the tranquility of mountain living with convenient access to Nederland, Golden, Boulder, and the Denver metro area.
- Listing Status:
- Active
- Data Last Updated:
- August 20, 2026 at 2:23PM
- Listing Office:
- Greenwood Estates Realty LLC : ZWLeValley@gmail.com,720-313-9505
- Listing Agent:
- Zachary LeValley : 720-313-9505
- Contact:
- ZWLeValley@gmail.com,720-313-9505
- MLS ID:
- 9056253

- Other Structures: Deck
- Parking: Attached
- Roofing: Composition
- General: FrameWood SidingOne
- Originating MLS: ires
- School District: Boulder Valley Dist RE2
- County: Gilpin
- View: Mountain(s)
- Utilities: Natural Gas Available
- Water: Well
- Sewer: Septic Tank
- Source: ires
- Exclusions: Seller Personal Property
This listing courtesy of Zachary LeValley , Greenwood Estates Realty LLC
Monthly Payment
- Principal & Interest $
- Property Taxes $
- Home Insurance $
- VA Funding Fee $