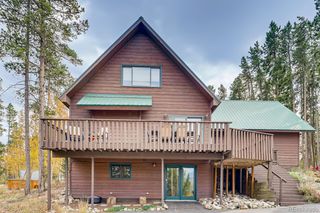
566 Blue River Road, Blue River, CO 80424
- 4 beds |
- 3 baths |
- 2,582 sqft
 Single-Family Home
  Built in 1997
  0.36acre lot
 2 car garage
  $606/sqft
  Listed 3 days ago
Property Description
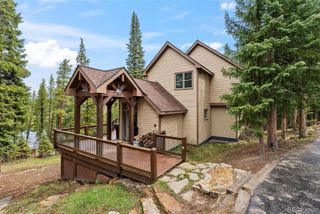
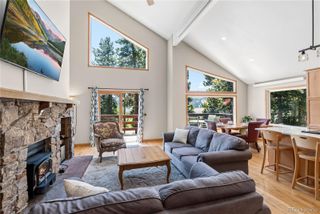
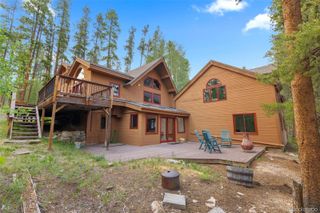
Tucked among the pines and backing directly to National Forest, 566 Blue River Road offers the perfect balance of privacy, adventure, and convenience just minutes from Main Street Breckenridge. This 4-bedroom, 3-bath mountain home welcomes you with soaring vaulted ceilings, expansive windows, and an open floor plan designed for gathering after a day exploring Summit County. The spacious kitchen, dining, and living areas flow seamlessly together, while the lofted primary suite provides a peaceful retreat with an ensuite bath and elevated mountain views. Multiple living spaces, an additional kitchen on the lower level, and a 2-car attached garage provide flexibility for hosting guests, entertaining, and storing all your mountain gear. Step outside and experience what makes Blue River special: abundant wildlife, endless recreation, and nearby trails including Pennsylvania Creek Trail, which connects into Summit County’s extensive trail network. As a Town of Blue River homeowner, enjoy exclusive access to Goose Pasture Tarn for fishing, paddle boarding, canoeing, and relaxing on pristine alpine waters. Thoughtfully maintained and move-in ready, the home features recent interior paint, professionally cleaned carpets, refreshed exterior stain and paint, tree thinning for fire mitigation, and a brand-new septic system scheduled to be installed prior to closing. Whether you’re looking for a full-time residence or a mountain getaway, this is your basecamp for the Breckenridge lifestyle.
- Listing Status:
- Active
- Data Last Updated:
- July 6, 2026 at 7:21PM
- Listing Office:
- Milehimodern : 303-876-1073
- Listing Agent:
- Alexander (Brady) Stout : 970-343-4642
- MLS ID:
- 9998779

- Style: Traditional
- Parking: Parking spaces: 2
- Roofing: Composition
- Windows: Window Coverings
- General: Two
- Road/Access: PublicYear Round
- Originating MLS: recolorado
- School District: Summit RE-1
- County: Summit
- Zoning: BR-R1LOT 349 96 SUB100273
- View: Mountain(s)
- Utilities: Cable AvailableElectricity ConnectedNatural Gas ConnectedPhone Available
- Water: Well
- Sewer: Public Sewer
- Source: recolorado
- Ownership: Individual
- Exclusions: Seller's personal property + staging items.
This listing courtesy of Alexander (Brady) Stout , Milehimodern
Monthly Payment
- Principal & Interest $
- Property Taxes $
- Home Insurance $
- VA Funding Fee $

 New - 14 hours ago