1415 Bradley Dr, Boulder, CO 80305
- 4 beds |
- 4 baths |
- 2,379 sqft
 Town Home
  Built in 1966
  —— sqft lot
  2 car garage
  $294/sqft
  Listed 1 month ago
Property Description
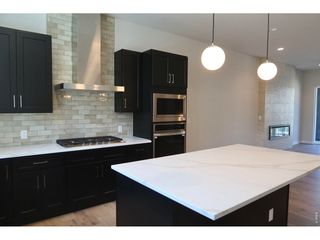
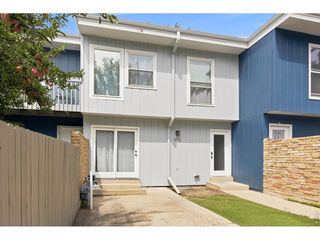
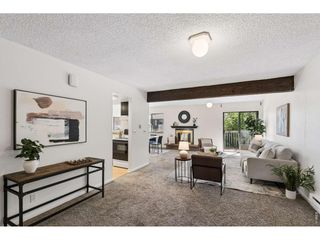
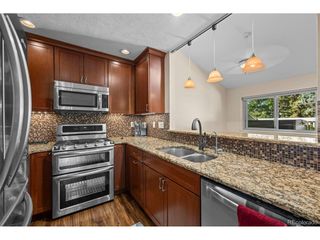
Tucked against peaceful community open space in coveted Mountain Shadows, this all-electric beautifully remodeled 4-bedroom, 3.5 bath townhome delivers low-maintenance luxury and high-performance energy efficiency. The main level features gleaming hardwood floors, double-pane vinyl windows, updated dining room lighting, and an expansive living room framed by glass doors opening to a private patio with a raised garden bed.At the heart of the home is a remodeled kitchen equipped with 52" cabinetry, granite countertops, a glass tile backsplash, an undermount sink, a new induction stove, and stainless steel appliances. Upstairs offers 3 spacious bedrooms (including hardwood in two of them), a primary suite with walk-in closet and dedicated bathroom, while the fully finished basement features a newly added egress window-creating a true, fully conforming 4th bedroom, and large storage room. Outfitted for ultra-low living costs and eco-friendliness, the home received a complete 2022 climate-control overhaul featuring a cold-climate Mitsubishi heat pump, heat pump water heater, upgraded electrical panel, new LG washer/dryer, and a dedicated EV charger in the carport (which boasts yet more storage). The seller's average total electric/heating bill is an astonishing $118/month-even with home EV charging! Enjoy a vibrant community with a pool, clubhouse, game room, and basketball court. The $675/mo HOA fee offers exceptional value, covering water and trash services that typically run $150+/month for single-family homes. Unbeatable location with quick access to Shanahan Ridge trails, top-rated schools (Bear Creek, Southern Hills, Fairview), SoBo hot spots (Southern Sun, Illegal Pete's, Sweet Cow, Morso), and the quickest commute in Boulder out to I-70 ski resorts. If you prioritize location, value, and high-performance living, you won't want to delay in scheduling a showing!
- Listing Status:
- Active
- Data Last Updated:
- October 5, 2026 at 3:21AM
- Listing Office:
- WK Real Estate : 3037755524
- Listing Agent:
- Jodi Lillis : 3037755524
- Contact:
- 3037755524
- MLS ID:
- 1067444

- Other Structures: Patio
- Parking: Carport
- Roofing: Composition
- Windows: Window Coverings
- General: BrickTwo
- HOA Amenities: PoolPlaygroundFitness CenterParkRecreation RoomCommon AmenitiesTrashManagementUtilitiesExterior MaintenanceWaterSewer675.0Monthly
- Originating MLS: ires
- School District: Boulder Valley Dist RE2
- County: Boulder
- Zoning: ResR0009900
- Fencing: Fenced
- Utilities: Electricity AvailableXcel
- Water: Public
- Sewer: Public Sewer
- Source: ires
- Exclusions: Seller's personal property
This listing courtesy of Jodi Lillis , WK Real Estate
Monthly Payment
- Principal & Interest $
- Property Taxes $
- Home Insurance $
- VA Funding Fee $