2590 Norwood Ave, Boulder, CO 80304
- 6 beds |
- 4 baths |
- 4,147 sqft
 Single-Family Home
  Built in 1994
  0.32acre lot
 2 car garage
  $422/sqft
  Listed 17 days ago
Property Description
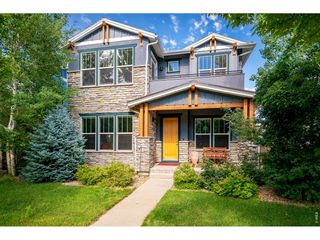
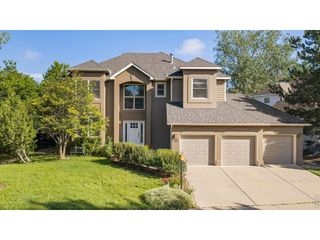
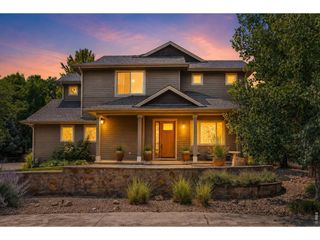
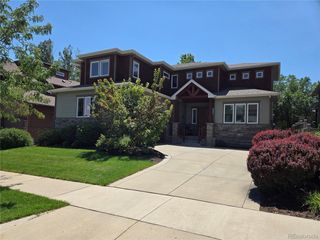
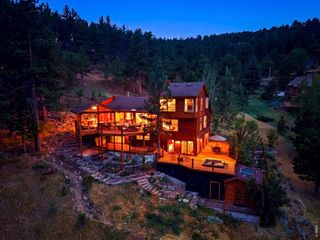
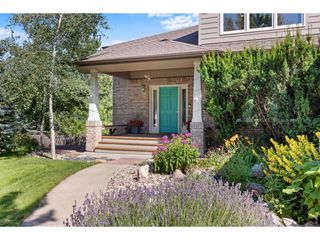
A quintessential Boulder home awaits in coveted Wyndham Park. Set on a serene 0.32-acre corner lot, this beautifully cared-for residence offers lush privacy, generous living space, and exceptional North Boulder walkability. Mature trees create a peaceful setting, while Broadway's shops and restaurants, Lucky's Market, downtown Boulder, Pearl Street, and beloved trails are all within easy reach. Crest View Elementary, Centennial Middle School, neighborhood parks, and the Elks Club pool are also a short stroll away. Inside, 4,147 finished square feet offer an elegant, practical floor plan suited to a variety of lifestyles. Vaulted cathedral ceilings, expansive windows, and an open layout create a bright, airy atmosphere and bring the surrounding greenery into view. Warm luxury vinyl plank flooring extends throughout the main level, and the welcoming family room is anchored by a gas fireplace. The gourmet kitchen features granite countertops, premium appliances, a Bosch dishwasher, walk-in pantry, generous center island, and breakfast nook. Upstairs, the expansive primary suite includes a sitting area, second gas fireplace, large walk-in closet, and spa-inspired five-piece en-suite bathroom. The finished garden level adds versatility with two additional bedrooms, a dedicated office, expansive recreation room, and ample storage-ideal for guests, remote work, multigenerational living, hobbies, or recreation. Outside, enjoy a spacious back deck with custom seating, a low-maintenance pet-friendly turf yard, mature landscaping, and a classic front porch. An attached two-car garage with workshop space and EV charger completes this thoughtfully designed North Boulder home.
- Listing Status:
- Active
- Data Last Updated:
- August 20, 2026 at 7:24AM
- Listing Office:
- Coldwell Banker Realty 02 : 7202573958
- Listing Agent:
- Amy Gilbride : 7202573958
- Contact:
- 7202573958
- MLS ID:
- 1065991

- General: Oversized Garage
- Style: Legal Conforming
- Other Structures: DeckPatio
- Parking: Attached
- Roofing: Composition
- General: FrameBrickWood SidingTwo
- Road/Access: City Street
- Originating MLS: ires
- School District: Boulder Valley Dist RE2
- County: Boulder
- Zoning: SFRR0033390
- Fencing: FencedWood
- Utilities: Natural Gas AvailableElectricity AvailableCable AvailableXCEL
- Water: City
- Sewer: Public Sewer
- Source: ires
- Exclusions: Sellers Personal Property and Staging Items.
This listing courtesy of Amy Gilbride , Coldwell Banker Realty 02
Monthly Payment
- Principal & Interest $
- Property Taxes $
- Home Insurance $
- VA Funding Fee $