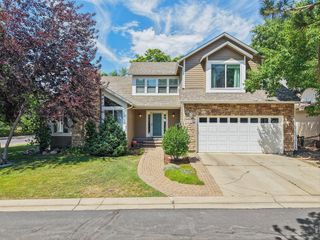
5397 Wild Dunes Ct, Boulder, CO 80301
- 6 beds |
- 4 baths |
- 3,356 sqft
 Single-Family Home
  Built in 1995
  0.3acre lot
 3 car garage
  $298/sqft
  Listed 3 months ago
Property Description
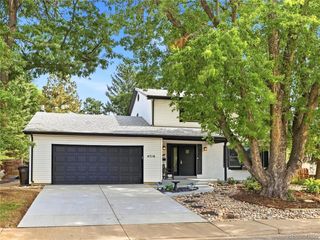
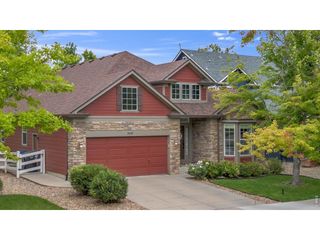
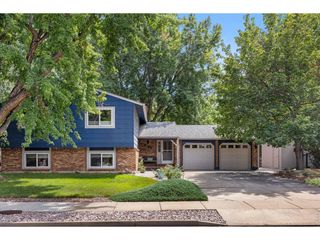
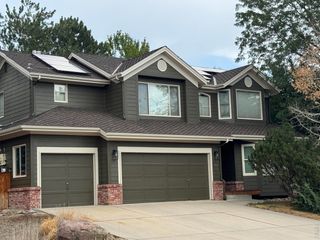
NEW PRICE: $999,000! An exceptional opportunity in Boulder's Country Club Estates, now priced well below the Boulder County assessed value of $1,136,400. With six bedrooms, 3,356 finished square feet, and a 1/3-acre cul-de-sac lot, this home offers space, location, and an opportunity to move in now and personalize over time. Located in the desirable Boulder Country Club community, residents can walk to the neighborhood pool, tennis courts, volleyball court, playground, and park. Recent improvements include a Class 4 impact-resistant roof, energy-efficient furnace, newer hot water heater, new carpet, and updated basement flooring. Inside, hardwood floors, vaulted ceilings, and abundant natural light create a warm and inviting atmosphere. The kitchen features granite tile countertops, stainless steel appliances, a center island, and opens to multiple living and dining spaces. Four bedrooms are located upstairs, including the spacious primary suite, while the finished basement offers two additional bedrooms, a dedicated bathroom, and large recreation area. Outside, enjoy an expansive deck overlooking the fully fenced backyard with mature trees and plenty of room to relax, play, or entertain. Located within Boulder Valley School District with convenient access to Boulder, Longmont, trails, shopping, dining, and recreation. The homeowners have adjusted the price to create an attractive entry point into Country Club Estates while giving future owners the flexibility to personalize the home over time.
- Listing Status:
- Active
- Data Last Updated:
- October 5, 2026 at 5:23AM
- Listing Office:
- Berkshire Hathaway HomeServices Rocky Mountain, Realtors-Boulder : 3034351080
- Listing Agent:
- CL Realty Group : 3038757834
- Contact:
- 3034351080
- MLS ID:
- 1061309

- General: Sprinkler System
- Style: Contemporary
- Other Structures: Deck
- Parking: Attached
- Roofing: Composition
- Windows: Window Coverings
- General: FrameStoneTwo
- Road/Access: City Street
- HOA Amenities: ClubhouseTennis Court(s)PoolPlaygroundParkTrail(s)Common AmenitiesManagement258.75Quarterly
- Originating MLS: ires
- School District: Boulder Valley Dist RE2
- County: Boulder
- Zoning: ResR0117259
- Fencing: FencedWood
- Utilities: Natural Gas AvailableElectricity AvailableXcel Energy
- Water: Public
- Sewer: Public Sewer
- Source: ires
- Exclusions: Sellers Personal Property
This listing courtesy of CL Realty Group , Berkshire Hathaway HomeServices Rocky Mountain, Realtors-Boulder
Monthly Payment
- Principal & Interest $
- Property Taxes $
- Home Insurance $
- VA Funding Fee $