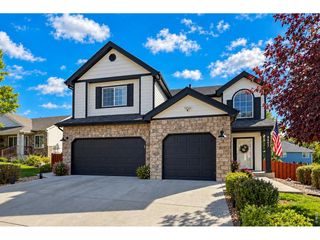
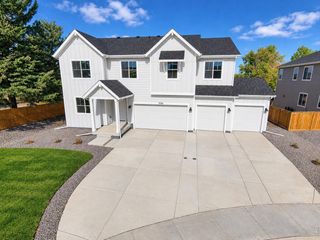
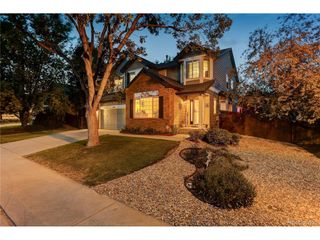
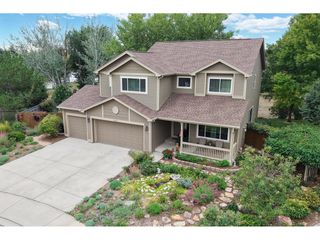
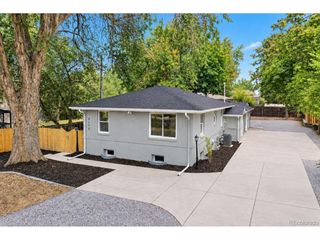
2519 Eagleview Cir, Longmont, CO 80504
- 5 beds |
- 5 baths |
- 3,154 sqft
 Single-Family Home
 Built in 1998
 8,276sqft lot
 3 car garage
 $292/sqft
 Listed 1 month ago
Property Description
Beautifully maintained and thoughtfully designed, this impressive home features modern finishes, spacious living areas, and a 3-car garage. Step inside to a grand foyer with soaring ceilings and generously sized rooms. The well-appointed eat-in kitchen offers granite countertops, a large island, and an open-concept layout flowing seamlessly into the adjoining family room. Patio doors off the main level open to a large Trex deck, creating an ideal extension of the living space and overlooking the maturely landscaped backyard. A main-level bedroom with its own exterior access, along with a convenient 3/4 bath, offers flexibility for guests, a home office, or multigenerational living. Upstairs, you'll find two spacious bedrooms connected by a Jack-and-Jill bath, a fourth bedroom with its own ensuite bath, and a generous primary suite featuring a luxurious 5-piece bath and large walk-in closet. The finished basement provides even more room to spread out, complete with a wet bar and full bathroom. A large craft/flex room and additional storage space add versatility and functionality to this exceptional home. Fantastic location just minutes from schools, shopping, dining, parks and walking/biking trails. This beautifully maintained home offers the space, flexibility, and modern features you've been looking for!
- Listing Status:
- Active
- Data Last Updated:
- November 19, 2026 at 7:23AM
- Listing Office:
- Sellstate Altitude Property Group : 303-588-4248
- Listing Agent:
- Suzanne Holmes : 303-588-4248
- Contact:
- 303-588-4248
- MLS ID:
- 2253209

- Style: Contemporary
- Other Structures: DeckPatio
- Parking: Attached
- Roofing: Composition
- General: FrameTwo
- HOA Amenities: PlaygroundParkTrail(s)125.0Annually
- Originating MLS: ires
- School District: ST Vrain Dist RE 1J
- County: Boulder
- Fencing: Fenced
- Utilities: Electricity Available
- Water: Public
- Sewer: Public Sewer
- Source: ires
- Exclusions: All furnishing and staginghot tuboutdoor grillfurnitureand yard decor. Basement metal shelves in storage pantrymetal shelves in garagegarage freezerbackyard fireplace (chimenea)herb garden standtrellisespotted and ceramic plantsTV family room above fireplacebasement standing TV in flex/hobby roomTV in basement great roomTV in master bedroomclothes washer and dryer.
This listing courtesy of Suzanne Holmes , Sellstate Altitude Property Group
Monthly Payment
- Principal & Interest $
- Property Taxes $
- Home Insurance $
- VA Funding Fee $