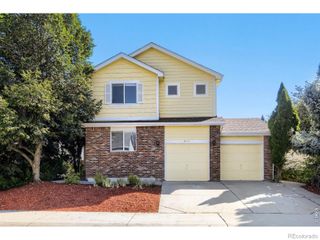
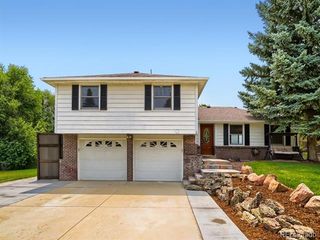
2112 9th Avenue, Longmont, CO 80501
- 6 beds |
- 4 baths |
- 2,599 sqft
 Single-Family Home
 Built in 1948
 0.29acre lot
 2 car garage
 $285/sqft
 Listed 3 months ago
Property Description
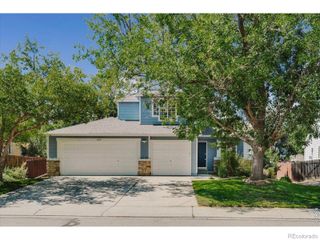
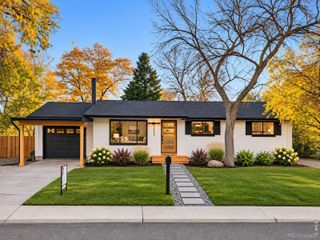
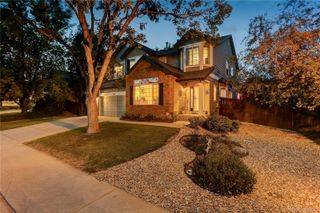
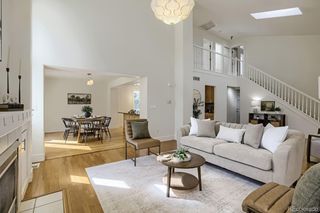
BUYER INCENTIVES AVAILABLE! From assistance with your closing costs to a potential interest rate buydown, seller contributions are available to make home buying more affordable! Subject to buyer qualification, lender approval, seller contribution limits, and acceptable terms. Not your typical 6-bedroom, 4-bath home—2112 9th Ave offers TWO separate living areas, TWO renovated kitchens, and independent mechanical systems, separated by an attached 2-car garage. Ideal for multi-generational living, extended family, guests, in-law quarters, or work-from-home flexibility. The front living area features 4 bedrooms and 3 bathrooms across two levels, including 2 beds/2 baths on the main level and 2 beds/1 bath in the finished basement. Across the garage, the rear living area has a private entrance, 2 bedrooms, 1 bathroom, and renovated kitchen. Both kitchens feature quartz countertops, stainless steel appliances (as noted in MLS Only), ample cabinetry, modern lighting, and updated flooring. Each living area has its own new furnace, A/C condenser, and water heater. Updated bathrooms feature stylish tile, vanities, and fixtures. Other improvements include new flooring, carpet, paint, lighting, doors, and roof. Enjoy mature trees, a back deck for entertaining, an attached 2-car garage, and abundant gravel driveway parking. Conveniently located near parks, schools, shopping, dining, and Downtown Longmont. Some photos show virtual staging. Disclaimer: Front and rear living areas are permitted living space within the same single-family residence. The rear living area is not a permitted ADU or duplex. Buyer/Buyer’s Agent to independently verify permitted use, zoning, and all information with the City of Longmont.
- Listing Status:
- Active
- Date Added:
- August 21, 2026
- Data Last Updated:
- November 19, 2026 at 7:08AM
- Listing Office:
- HomeSmart Realty : skyler@theelementalgroup.com,928-273-7119
- Listing Agent:
- Skyler Jess :
- Contact:
- skyler@theelementalgroup.com,928-273-7119
- MLS ID:
- 8979700

- General: Fire PitLightingPrivate YardRain Gutters
- Style: Contemporary
- Other Structures: Deck
- Parking: ConcreteDriveway-Gravel
- Roofing: Shingle
- General: BrickConcreteFrameOne
- Originating MLS: REcolorado
- School District: St. Vrain Valley RE-1J
- County: Boulder
- Zoning: R0042291
- Fencing: Full
- Utilities: Electricity ConnectedNatural Gas Connected
- Water: Public
- Sewer: Public Sewer
- Source: REcolorado
This listing courtesy of Skyler Jess , HomeSmart Realty
Monthly Payment
- Principal & Interest $
- Property Taxes $
- Home Insurance $
- VA Funding Fee $