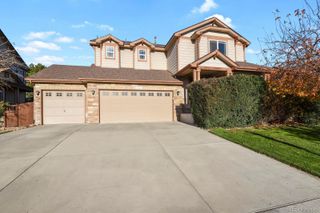
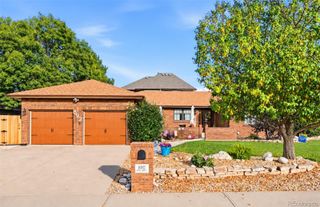
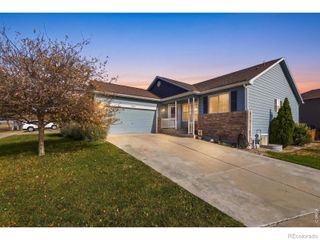
148 N Prairie Falcon Parkway, Brighton, CO 80601
- 4 beds |
- 3 baths |
- 3,282 sqft
 Single-Family Home
 Built in 2003
 7,841sqft lot
 3 car garage
 $178/sqft
 Listed 1 month ago
Property Description
Welcome to this beautifully updated, move-in-ready home in the welcoming Brighton Crossings community, where an abundance of amenities create an exceptional lifestyle. Brighton Crossings offers an impressive array of amenities, including pools, pickleball & tennis courts, gyms, dog parks, open space, and Frisbee Disc Golf Course. The Venture Center frequently hosts holiday events and community clubs. Walk to the Venture Center and enjoy being less than a half-mile from the Brighton Crossing Fitness Center, dog park & open space. Extensively updated with a new roof, interior & exterior paint, gutters, carpet, LVP flooring, appliances, windows, kitchen & bath remodels, water heater, and garage door controls. The newer high-efficiency furnace, gas heat, attic insulation, and basement-wired server network add comfort and functionality. The fully insulated & heated 3-car garage features abundant outlets including 220V—perfect for projects, hobbies, and extra storage. This light-filled home features a functional open layout with both formal & informal living spaces, 2-story ceilings, & plenty of room to gather and entertain. The remodeled chef’s kitchen shines with abundant white cabinetry, a 5-burner gas range, fingerprint-resistant GE appliances, and generous workspace. The family room features a cozy fireplace surrounded by built-ins, creating the perfect place to relax. Four spacious upper-level bedrooms provide room for everyone, while the finished basement offers additional living space. Step outside to an oversized, private backyard designed for enjoyment. A large deck with built-in lighting overlooks the spacious yard, which creates a relaxing nighttime retreat. A storage shed adds convenience, while the pretty nighttime lighting enhances the outdoor ambiance. Welcome home!
- Listing Status:
- Active
- Date Added:
- October 10, 2026
- Data Last Updated:
- November 19, 2026 at 7:08AM
- Listing Office:
- Redfin Corporation : brent.sena@redfin.com,720-323-0645
- Listing Agent:
- Brent Sena :
- Contact:
- brent.sena@redfin.com,720-323-0645
- MLS ID:
- 1925219

- General: Dog RunLightingPrivate YardRain GuttersSmart IrrigationSpa/Hot Tub
- Other Structures: Front PorchDeckCovered
- Parking: 220 VoltsConcreteDry WalledExterior Access DoorHeated GarageInsulatedLightedOversizedSmart Garage DoorStorage
- Roofing: Composition
- Windows: Double Pane WindowsStorm Window(s)Window Coverings
- General: BrickConcreteFrameWood SidingTwo
- HOA Amenities: ClubhouseFitness CenterParkPlaygroundPoolTennis Court(s)Maintenance GroundsRecyclingTrash286.0Quarterly
- Originating MLS: REcolorado
- School District: School District 27-J
- County: Adams
- Zoning: R0141492
- Fencing: Full
- Utilities: Cable AvailableElectricity ConnectedInternet Access (Wired)Natural Gas ConnectedPhone Connected110V220 Volts
- Water: Public
- Sewer: Public Sewer
- Source: REcolorado
This listing courtesy of Brent Sena , Redfin Corporation
Monthly Payment
- Principal & Interest $
- Property Taxes $
- Home Insurance $
- VA Funding Fee $