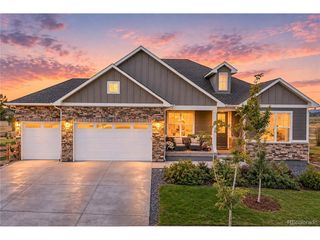
14823 Jackson St, Brighton, CO 80602
- 4 beds |
- 3 baths |
- 3,662 sqft
 Single-Family Home
  Built in 1979
  2.5acre lot
 2 car garage
  $273/sqft
  Listed 1 month ago
Property Description
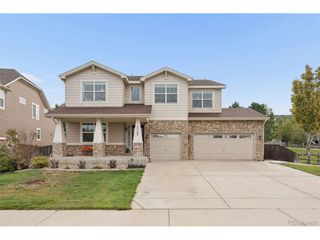
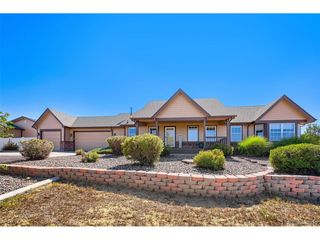
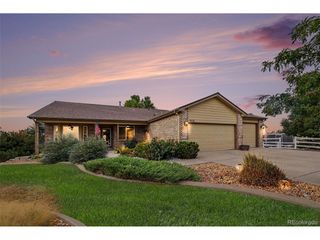
Set on 2.5 acres in Wadley Farms in Brighton, this spacious 4 bedroom, 3 bathroom ranch-style home offers the flexibility of acreage living with room for horses and outdoor recreation. With over 3,600 finished square feet, a finished full basement, attached two-car garage, and multiple outbuildings, the property provides an ideal combination of space and country living. Inside, the main level welcomes you with high ceilings and a comfortable, open layout. The spacious living room features a fireplace and flows into the eat-in kitchen. The kitchen features abundant wood cabinetry, corian countertops, a center island, and generous countertop space. A separate dining room provides additional space for gathering, while the main-level laundry adds everyday convenience. The home features a spacious primary suite with a private 3/4 ensuite bathroom and walk-in closet. Two additional bedrooms and a full bathroom complete the main level, offering the ease of true main-level living. Downstairs, the finished full basement expands the home's possibilities with a large family room featuring a second fireplace, an additional bedroom, full bathroom, bonus room, and utility space. Outside is where this property truly shines. The level, irrigated 2.5-acre lot features fenced pastures and a riding space for an arena, creating an exciting opportunity for equestrian use. A two stall stable with electricity and ample hay and tack storage provides valuable space for animals and equipment. Don't miss the fully drywalled, finished and headed adjacent workshop. Relax beneath the covered patio while enjoying the open surroundings. With A-1 zoning, community irrigation, a private well and septic system, and convenient access to Brighton and surrounding Front Range communities, this Wadley Farms property offers the perfect combo of acreage, horse amenities, generous living space, and versatility. Bring your vision and enjoy the possibilities of Colorado living. Schedule your showing today!
- Listing Status:
- Pending
- Data Last Updated:
- October 5, 2026 at 6:22AM
- Listing Office:
- Price & Co. Real Estate : andrea@pricecohomes.com,303-956-9691
- Listing Agent:
- Andrea Price : 303-956-9691
- Contact:
- andrea@pricecohomes.com,303-956-9691
- MLS ID:
- 2391189

- General: Eat-in KitchenOpen FloorplanWalk-In Closet(s)Kitchen Island
- Appliances: WasherDryerDisposalFire Alarm
- Basement: FullPartially FinishedSlab
- A/C: Central AirCeiling Fan(s)
- Heating: Baseboard
- Fireplace: Two or MoreLiving RoomFamily RoomBasement
- Disability Feature: Level LotNo Stairs
- Eco/Green Feature: Windows
- Style: Spanish
- Other Structures: Patio
- Parking: Attached
- Roofing: Composition
- General: FrameStuccoOne
- Road/Access: Dirt
- HOA Amenities: 302.0Annually
- Originating MLS: ires
- School District: Adams CO. Dist 12
- County: Adams
- Zoning: A-1
- Fencing: PartialOtherDog Run/Kennel
- Utilities: Electricity Available
- Water: Well
- Sewer: Septic Tank
- Source: ires
- Exclusions: Sellers Personal Property
This listing courtesy of Andrea Price , Price & Co. Real Estate
Monthly Payment
- Principal & Interest $
- Property Taxes $
- Home Insurance $
- VA Funding Fee $

 New - 2 days ago