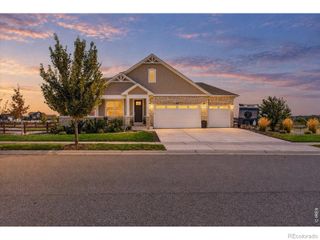
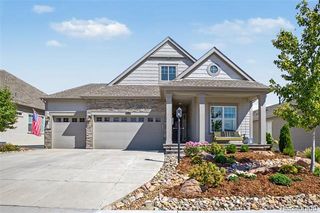
9025 E 138th Court, Brighton, CO 80602
- 4 beds |
- 4 baths |
- 3,337 sqft
 Single-Family Home
  Built in 1996
  2.38acre lot
 15 car garage
  $352/sqft
  Listed 5 days ago
Property Description
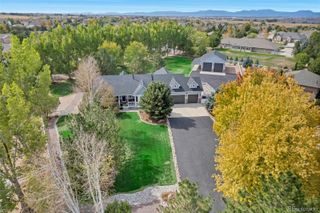
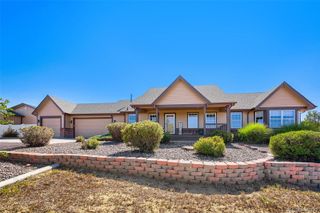
Beautiful Ranch-Style Home with Mountain Views, Finished Walkout Basement & Massive Detached Shop! This stunning ranch-style home with a finished walkout basement has everything you’ve been looking for! Featuring 4 bedrooms and 3.5 bathrooms, this spacious home offers custom hardwood and tile flooring throughout and an open floor plan that is perfect for entertaining. The main level features a bright, inviting living space, a well-appointed kitchen, and convenient main-floor laundry. The finished walkout basement adds even more room to spread out and includes a bedroom, bathroom, wet bar, and generous living space—perfect for guests, entertaining, or relaxing. Step outside and enjoy gorgeous mountain views from the hot tub, along with plenty of privacy. The cozy yard includes a covered patio, creating a wonderful space for outdoor entertaining. There is also an air-conditioned 10' x 10' she shed complete with a TV, offering the perfect private retreat. The oversized attached 3-car garage provides plenty of room for vehicles and storage, but the real showstopper is the massive 3,200-square-foot detached outbuilding. With room to easily accommodate up to 12 full-size pickup trucks and featuring an RV door, this space offers incredible flexibility for vehicles, equipment, hobbies, business use, or storage. And one more bonus—NO HOA! This unique property offers an incredible combination of comfortable living, privacy, mountain views, and exceptional garage/shop space. Come see all that this beautiful home has to offer! This Home is also available for rent at $4900/month. Seller is offering up to $25,000 in closing costs, payable at closing.
- Listing Status:
- Active
- Date Added:
- September 30, 2026
- Data Last Updated:
- October 5, 2026 at 5:09AM
- Listing Office:
- MB Nancy & Assoc LLC : nplunk9153@aol.com,303-880-1501
- Listing Agent:
- Nancy Plunk :
- Contact:
- nplunk9153@aol.com,303-880-1501
- MLS ID:
- 7434930

- General: Private YardSpa/Hot Tub
- Style: Contemporary
- Other Structures: Front PorchPatioCovered
- Parking: ConcreteDriveway-Gravel
- Roofing: CompositionFiberglass
- Windows: Bay Window(s)Double Pane WindowsWindow Coverings
- General: FrameOne
- Originating MLS: REcolorado
- School District: School District 27-J
- County: Adams
- Zoning: R-ER0009101
- View: Mountain(s)
- Fencing: Partial
- Water: Well
- Sewer: Septic Tank
- Source: REcolorado
This listing courtesy of Nancy Plunk , MB Nancy & Assoc LLC
Monthly Payment
- Principal & Interest $
- Property Taxes $
- Home Insurance $
- VA Funding Fee $