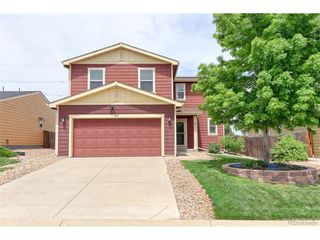
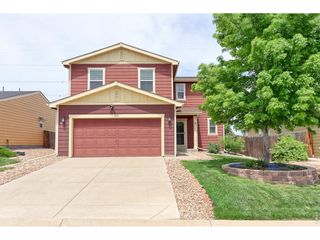
15690 Gun Club Rd, Brighton, CO 80603
- 4 beds |
- 2 baths |
- 1,906 sqft
 Single-Family Home
  Built in 1978
  1.8acre lot
 2 car garage
  $247/sqft
  Listed 1 day ago
Property Description
Great slice of acreage property with amazing views of the Rocky Mountains! This home is ready for you to make it your own. Gardners will love to take it back to its former glory with expansive backyard area, huge side yard fenced with olive trees and on the opposite side, a driveway to take you back to the barn. There is a detached barn, 2 detached sheds, separate pastures, all on well and septic. Got horses? Want to plant a garden? Original 70's style with great layout featuring living room, separate dining room, kitchen and 2 bedrooms with a full bath on the upper level. On the lower level you will enjoy a family room, separate game room, 2 additional bedrooms another full bath and access to the garage with the laundry in the separate utility room. Property will be sold AS IS.
- Listing Status:
- Active
- Data Last Updated:
- May 30, 2026 at 6:24PM
- Listing Office:
- RE/MAX Alliance : tracyhulsey@remax.net,720-224-8043
- Listing Agent:
- Tracy Hulsey : 720-224-8043
- MLS ID:
- 5009521

- Style: Fixer-Upper
- Other Structures: DeckPatio
- Parking: Attached
- Roofing: Composition
- Windows: Window Coverings
- General: FrameBi-Level
- Road/Access: Gravel
- Originating MLS: ires
- School District: Brighton Dist 27J
- County: Adams
- Zoning: A-1
- View: Mountain(s)
- Fencing: FencedOther
- Utilities: Electricity Available
- Water: Well
- Sewer: Septic Tank
- Source: ires
- Exclusions: Any personal property left behind will be the responsibility of the Buyer
This listing courtesy of Tracy Hulsey , RE/MAX Alliance
Monthly Payment
- Principal & Interest $
- Property Taxes $
- Home Insurance $
- VA Funding Fee $

 New - 1 day ago