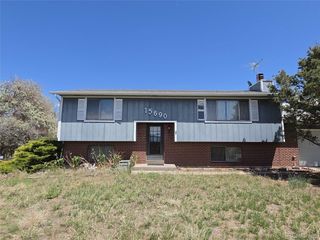
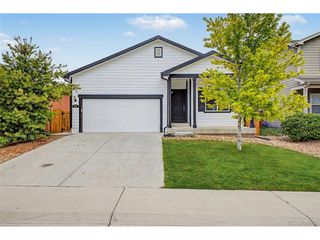
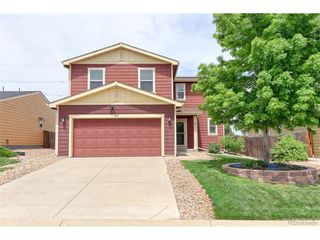
828 Lonewolf Cir, Brighton, CO 80603
- 3 beds |
- 3 baths |
- 1,694 sqft
 Single-Family Home
  Built in 2010
  4,792sqft lot
 2 car garage
  $277/sqft
  Listed 2 days ago
Property Description
This one is nice and has been updated throughout including all major systems. Located on one of the best lots in the neighborhood that backs to huge open space and farmlands with no neighbors behind. Some of the highlights of this home include all newer Anderson Thermal pane windows with 2 inch blinds throughout, Newer 93% efficient furnace, newer AC Unit, new Tankless water heater, whole home water filtration system, newer flooring, and updated baths throughout and new fencing and landscaping. The minute you walk into this home you will be blown away by how bright and open this layout is. The spacious kitchen has oversized ebony stained Maple cabinets all with roll out drawers, including a roll out spice drawer. Newer Whirlpool stainless appliances including a 5-burner glass top range and French door fridge with water and ice. Upstairs features 3 bedrooms and 2 updated baths. The primary suite has an incredible updated 3/4 bath with large walk-in shower with custom tile surround, must see the large primary closet. The secondary bedrooms have designer painted walls, fans with light and walk-in closets with direct access to the updated full bath. Must see the backyard that has been professionally landscape with gorgeous flower gardens, dry riverbed and highlighted by the awesome stamped patio with Pergola that stays. Even the garage has been finished. Show this house to your Buyer and they will thank you.
- Listing Status:
- Active
- Data Last Updated:
- May 30, 2026 at 6:24PM
- Listing Office:
- RE/MAX Northwest : 3034574800
- Listing Agent:
- Deano Makowsky : 7204362297
- MLS ID:
- 1060250

- Other Structures: StoragePatio
- Parking: Attached
- Roofing: Composition
- General: FrameBrickConcreteTwo
- Road/Access: City Street
- HOA Amenities: Exterior Maintenance40.0Monthly
- Originating MLS: ires
- School District: Weld County School District RE-3J
- County: Weld
- Zoning: SFRR0486301
- View: HillsPlains View
- Fencing: FencedWood
- Utilities: Natural Gas AvailableUnderground UtilitiesPublic
- Water: City
- Sewer: Public Sewer
- Source: ires
- Exclusions: Sellers personal property and staging material
This listing courtesy of Deano Makowsky , RE/MAX Northwest
Monthly Payment
- Principal & Interest $
- Property Taxes $
- Home Insurance $
- VA Funding Fee $

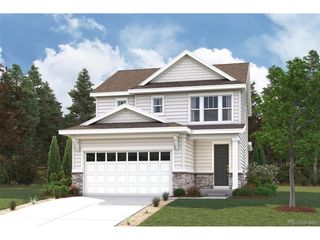
 New - 1 day ago