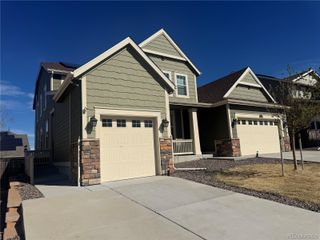
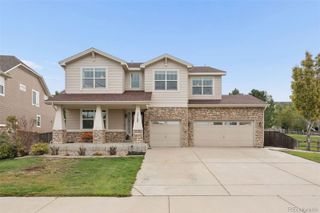
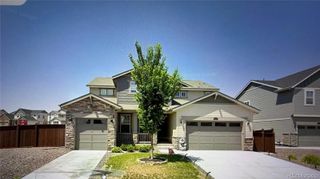
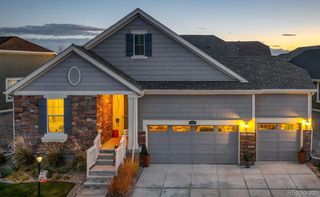
16236 Xenia Street, Brighton, CO 80602
- 5 beds |
- 5 baths |
- 4,372 sqft
 Single-Family Home
 Built in 2004
 1.13acre lot
 3 car garage
 $224/sqft
 Listed 3 months ago
Property Description
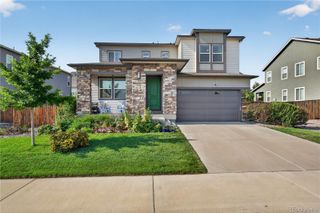
New price added opportunity! Now offered with a $20,000 price improvement PLUS $20,000 in seller concessions, this home deserves a fresh look. The reduced price delivers added value, while seller concessions offer flexibility toward allowable closing costs, prepaid expenses, or a potential interest rate buydown subject to lender approval & contract terms. This five-bedroom home with 1.13-acre cul-de-sac lot combines a peaceful country feel with room to live, entertain, and grow. Extensive updates include a new class 4 roof, new carpet, new electrical panel, new basement window wells with double-pane windows, newer furnace and AC unit/water heater. Plantation shutters, quartz countertops, stainless steel appliances, and hardwood floors with tile inlays add character throughout. Formal living and dining rooms, a main-floor office, dual staircases, and a family room with gas fireplace create inviting, versatile spaces. The primary suite features a generous walk-in closet and five-piece bath with a soaking tub. A secondary bedroom with its own ensuite bath and walk-in closet offers added privacy. The fully finished basement includes an additional bedroom, a three-quarter bath, and spacious entertainment area. The finished basement also offers future potential for a second kitchen, subject to applicable approvals. Outside, enjoy an expansive backyard with room to explore an outbuilding or workshop, subject to HOA & county requirements, plus a three-car tandem garage. This home offers even more reasons to take a close look. Schedule your showing today!
- Listing Status:
- Active
- Date Added:
- August 4, 2026
- Data Last Updated:
- November 19, 2026 at 7:08AM
- Listing Office:
- Distinct Real Estate LLC : NickiCampbellHomes@gmail.com,720-837-4280
- Listing Agent:
- Nichole Campbell :
- Contact:
- NickiCampbellHomes@gmail.com,720-837-4280
- MLS ID:
- 9046136

- Roofing: Shingle
- General: FrameTwo
- HOA Amenities: Reserve FundTrash40.0Monthly
- Originating MLS: REcolorado
- School District: School District 27-J
- County: Adams
- Zoning: R-ER0129864
- Utilities: Electricity ConnectedNatural Gas Connected
- Water: Public
- Sewer: Septic Tank
- Source: REcolorado
This listing courtesy of Nichole Campbell , Distinct Real Estate LLC
Monthly Payment
- Principal & Interest $
- Property Taxes $
- Home Insurance $
- VA Funding Fee $