235 Octillo Street, Brighton, CO 80601
- 4 beds |
- 3 baths |
- 3,028 sqft
 Single-Family Home
  Built in 2001
  7,841sqft lot
 2 car garage
  $198/sqft
  Listed 28 days ago
Property Description
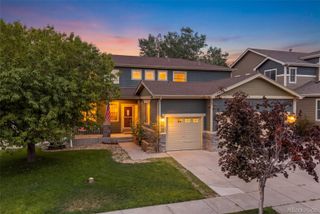
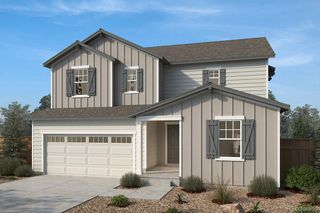
This spacious 4-bedroom, 3-bath home offers 3,028 finished square feet plus including a beautifully finished basement. Ideally situated across the street from Pheasant Ridge Park, enjoy convenient access to open grass fields, walking paths, picnic pavilions, a play structure, and bike repair station. The thoughtfully designed main level features hardwood floors, high ceilings, a private office with French doors, and formal living and dining rooms ideal for entertaining. The dining room is highlighted by a bay window, while the expansive eat-in kitchen offers maple cabinetry, quartz countertops, a center island, and an abundance of additional cabinet and counter space. The adjoining family room features hardwood floors, large picture windows, built-in cabinetry, and a gas fireplace. The main-level primary suite offers high ceilings, double-door entry, large windows, a generous walk-in closet, and a private 5-piece bath with dual sinks, jet soaking tub, separate shower, and private water closet. A second bedroom, full bath, and laundry room with utility sink and included washer and dryer complete the main level. In the finished basement the expansive recreation area offers plenty of room for game and TV areas and includes a wet bar with granite countertop, cabinetry, sink, bar refrigerator, and wine storage. Two oversized basement bedrooms and a stylish 3/4 bath provide additional finished space, while the approximately 600-square-foot unfinished utility room offers exceptional storage. Outside, enjoy an elevated deck overlooking the fully fenced backyard with mature trees, established landscaping, lawn, and a large concrete patio. An oversized 462-square-foot 2-car garage provides additional storage and workspace. Major updates include a new furnace and A/C condenser in 2023, radon mitigation system in 2024, and new water heater in 2026.
- Listing Status:
- Active
- Data Last Updated:
- August 20, 2026 at 3:22PM
- Listing Office:
- Pulse Real Estate Group LLC : 719-238-3536
- Listing Agent:
- Sarah Jones : 303-478-1022
- MLS ID:
- 4394373

- General: BalconyPrivate Yard
- Style: Traditional
- Other Structures: Front PorchDeck
- Parking: OversizedStorageParking spaces: 2
- Roofing: Composition
- Windows: Double Pane WindowsWindow Coverings
- General: OneConcrete PerimeterSlab
- Road/Access: Public
- HOA Amenities: Maintenance GroundsRecyclingTrash58.0Monthly
- Originating MLS: recolorado
- School District: School District 27-J
- County: Adams
- Zoning: SUB:PHEASANT RIDGE P U D BLK:13 LOT:7R0124017
- Fencing: Full
- Utilities: Cable AvailableElectricity ConnectedNatural Gas ConnectedPhone Connected220 Volts
- Water: Public
- Sewer: Public Sewer
- Source: recolorado
- Ownership: Individual
- Exclusions: None
This listing courtesy of Sarah Jones , Pulse Real Estate Group LLC
Monthly Payment
- Principal & Interest $
- Property Taxes $
- Home Insurance $
- VA Funding Fee $

 New - 10 hours ago