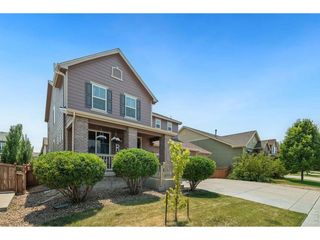
4659 Spinning Wheel Dr, Brighton, CO 80601
- 4 beds |
- 3 baths |
- 3,334 sqft
 Single-Family Home
  Built in 2012
  0.31acre lot
 3 car garage
  $210/sqft
  Listed 2 months ago
Property Description
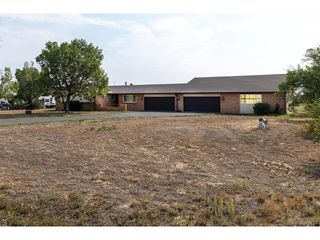
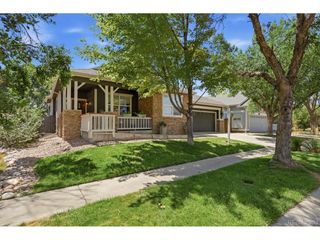
Welcome to this beautifully maintained ranch-style home featuring an open-concept floor plan designed for comfortable living and entertaining. The partially finished basement offers additional living space complete with a pool/ping pong table, making it the perfect recreation area for family and guests. This move-in-ready home showcases numerous upgrades throughout, including newer stainless steel appliances, newer carpet, a water softener, reverse osmosis water filtration system, and a whole-house humidifier. The spacious primary suite features a beautifully renovated bathroom with direct access to the backyard hot tub (negotiable), creating a private retreat-like experience. Additional highlights include a dedicated office, smart water sprinkler system, professionally landscaped yard, and freshly painted exterior. Every detail has been thoughtfully maintained to provide comfort, convenience, and modern functionality. Ideally located near a neighborhood park and with quick access to I-76, this home offers an easy commute to Denver International Airport, downtown Denver, and surrounding amenities. This exceptional property combines thoughtful upgrades, versatile living spaces, and a prime location-ready for you to call home.
- Listing Status:
- Pending
- Data Last Updated:
- August 20, 2026 at 3:24PM
- Listing Office:
- HomeSmart Realty : peltzrachelle@gmail.com,720-616-9161
- Listing Agent:
- Rachelle Peltz : 720-616-9161
- Contact:
- peltzrachelle@gmail.com,720-616-9161
- MLS ID:
- 8175939

- General: Eat-in KitchenCathedral Ceiling(s)Open FloorplanPantryWalk-In Closet(s)Kitchen Island
- Appliances: DishwasherRefrigeratorWasherDryerMicrowaveWater Softener OwnedDisposalFire Alarm
- Basement: PartialFull
- A/C: Central AirCeiling Fan(s)
- Heating: Forced AirHumidity Control
- Fireplace: ElectricLiving RoomOne
- Eco/Green Feature: Windows
- General: Sprinkler System
- Other Structures: Patio
- Parking: Attached
- Roofing: Tile
- General: FrameBrickVinyl SidingConcreteOne
- HOA Amenities: Trash125.0Quarterly
- Originating MLS: ires
- School District: Brighton Dist 27J
- County: Adams
- Fencing: Partial
- Water: City
- Sewer: Public Sewer
- Source: ires
- Exclusions: Tv'srefrigerator and deep freeze in the garageshelving in the garagekayak hangerspots and planters throughout the yard
This listing courtesy of Rachelle Peltz , HomeSmart Realty
Monthly Payment
- Principal & Interest $
- Property Taxes $
- Home Insurance $
- VA Funding Fee $

 New - 10 hours ago