6460 E 165th Court, Brighton, CO 80602
- 4 beds |
- 3 baths |
- 3,710 sqft
 Single-Family Home
  Built in 2001
  1.2acre lot
 9 car garage
  $337/sqft
  Listed 4 days ago
Property Description
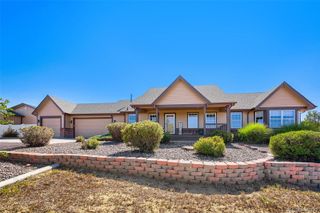
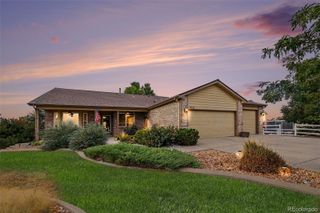
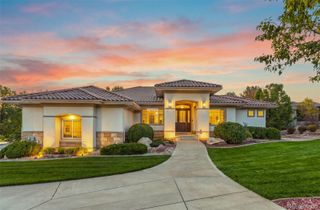
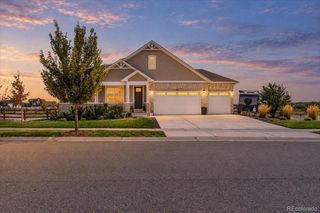
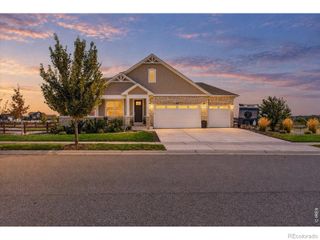
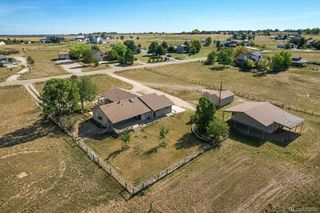
Exceptional ranch style property on one of the most desirable lots in Eagle Shadow! Situated at the end of a cul-de-sac on 1.2 acres surrounded by mature trees, this beautifully maintained home offers 3,710 square feet, 4 bedrooms, 3 bathrooms, a finished basement, an oversized heated 3-car garage, and an impressive 1,200 sq. ft. (40X30) outbuilding. Ideal for RV storage, workshop, hobbies, or additional garage space, the outbuilding features dual garage doors, a storage loft, and an attached covered patio. Inside, an open floor plan showcases Brazilian redwood floors, custom paint, abundant natural light, and a living room with gas fireplace overlooking the park-like backyard. The kitchen features granite countertops, newer stainless steel appliances, pantry, and an easy flow into the living and dining areas. The main level includes a spacious primary suite with updated bath, two additional bedrooms, full bath, and laundry room. The finished basement offers a built-in bar, spacious guest bedroom, bathroom, storage room, and large media/rec room with included pool table and foosball table. Outdoors, enjoy the private setting with a covered front porch, a large backyard patio, dog run, horseshoe pit, and plenty of room to entertain. Major improvements include a newer roof, exterior paint & gutters; a new septic system and garage heater, epoxy garage floors, asphalt driveway, newer furnace and water heater, updated bathrooms and more. Enjoy peaceful country living with convenient access to I-25, E-470, and DIA. A rare combination of acreage, privacy, extensive garage and outbuilding space, and an exceptional location in Eagle Shadow.
- Listing Status:
- Active
- Date Added:
- October 1, 2026
- Data Last Updated:
- October 5, 2026 at 5:09AM
- Listing Office:
- Coldwell Banker Realty - NoCo : 720-930-0030
- Listing Agent:
- Shara Trutner :
- Contact:
- 720-930-0030
- MLS ID:
- 7018373

- General: Dog RunPrivate YardRain Gutters
- Other Structures: Front PorchPatioCovered
- Parking: 220 VoltsAsphaltConcreteExterior Access DoorFloor CoatingHeated GarageLightedOversizedOversized DoorRV Garage
- Roofing: Composition
- Windows: Bay Window(s)Double Pane WindowsEgress WindowsWindow Coverings
- General: FrameOneSlab
- HOA Amenities: ParkPlaygroundMaintenance GroundsRecyclingTrash300.0Annually
- Originating MLS: REcolorado
- School District: School District 27-J
- County: Adams
- Zoning: R-ER0125910
- Fencing: Full
- Utilities: Cable AvailableElectricity AvailableNatural Gas AvailablePhone Available110V220 Volts
- Water: Public
- Sewer: Septic Tank
- Source: REcolorado
This listing courtesy of Shara Trutner , Coldwell Banker Realty - NoCo
Monthly Payment
- Principal & Interest $
- Property Taxes $
- Home Insurance $
- VA Funding Fee $