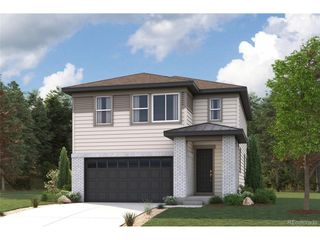
905 William Way, Brighton, CO 80603
- 4 beds |
- 3 baths |
- 2,156 sqft
 Single-Family Home
  Built in 2023
  5,227sqft lot
 2 car garage
  $237/sqft
  Listed 1 day ago
Property Description
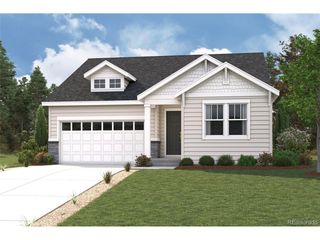
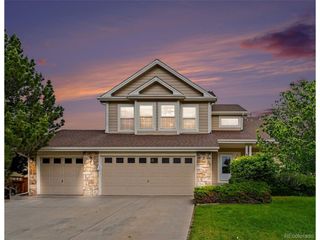
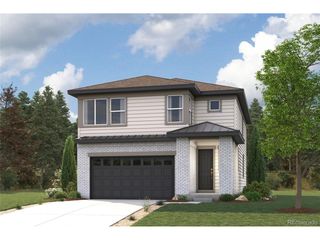
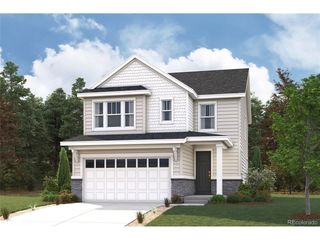
Well-maintained home offering a comfortable and functional layout in a desirable setting. The seller has added a concrete backyard patio, creating the perfect space for summer gatherings, outdoor dining, and relaxation. The property backs to an open area, providing added privacy and a more spacious feel. Surrounded by walking paths, this home offers convenient access to outdoor recreation right outside your door. A great opportunity to enjoy both comfort and location in one package. Edmon is a twostory plan that presents 4 bedrooms, 2.5 baths in an open-concept layout. The main level features laminate Millstone. Chestnut flooring throughout, as well as a spacious open kitchen with a large kitchen island, Pure Ellis White cabinets and granite countertops, perfect for entertaining friends and family. Upstairs, you'll find a lovely primary bedroom that features a large walk-in closet with ample storage space, and an en-suite bathroom and a double vanity sink. Three additional bedrooms, a bathroom with dual sinks, and laundry room complete the rest of the upper level. Includes the front yard landscaping with irrigation, sod, and rock also A/C, a tankless hot water heater, and the smart home package.
- Listing Status:
- Active
- Data Last Updated:
- May 30, 2026 at 9:24PM
- Listing Office:
- Megastar Realty : ramon_pardo@icloud.com,303-523-2233
- Listing Agent:
- Ramon Amador : 303-523-2233
- MLS ID:
- 2636702

- Parking: Attached
- Roofing: Composition
- General: FrameBrickCompositionConcreteTwo
- HOA Amenities: 33.0Monthly
- Originating MLS: ires
- School District: Weld County School District RE-3J
- County: Weld
- Zoning: Residential
- Water: City
- Sewer: Public Sewer
- Source: ires
- Exclusions: Seller's personal propertyWasher & Dryer.
This listing courtesy of Ramon Amador , Megastar Realty
Monthly Payment
- Principal & Interest $
- Property Taxes $
- Home Insurance $
- VA Funding Fee $

 New - 1 day ago