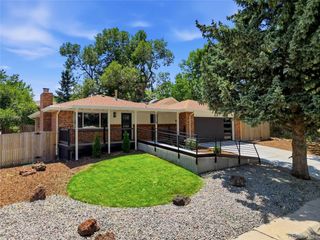
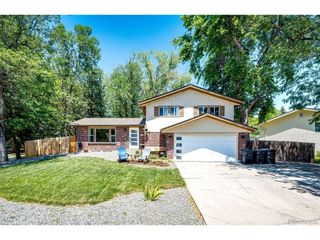
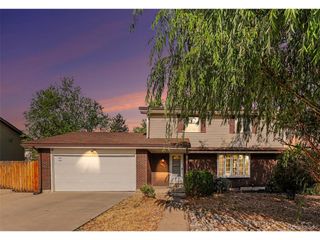
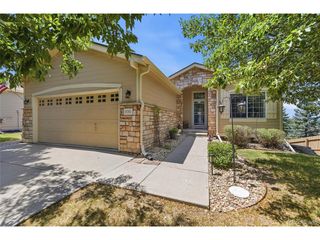
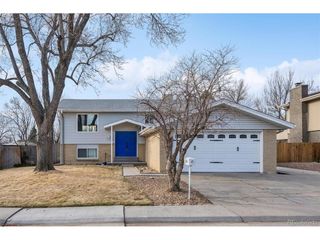
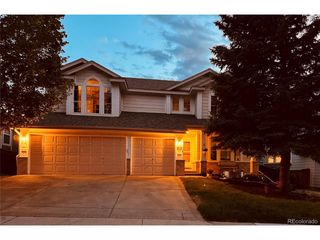
10149 Oak St, Broomfield, CO 80021
- 5 beds |
- 4 baths |
- 2,688 sqft
 Single-Family Home
  Built in 1985
  8,276sqft lot
 2 car garage
  $242/sqft
  Listed 10 days ago
Property Description
Discover modern living in this exquisitely remodeled 5 bedroom, 4 bath residence, perfectly situated in the Countryside community near stanley lake. This home has been transformed, and is offering a blend of contemporary design and functional elegance! Step inside to an inviting open-concept floor plan that seamlessly connects the living and dining areas, creating an ideal space for both daily living and or entertaining. The heart of the home has gourmet kitchen that showcase deep blue cabinetry, luxurious granite counters and a full suite of brand-new stainless steel appliances! Dual sliding glass doors open directly to a covered backyard patio, extending your living space outdoors.Head to the upper level where three generous sized bedrooms await. Each room has been thoughtfully updated with premium vinyl plank flooring, elegant trim, and a fresh, neutral paint. The spa-inspired primary en-suite bathroom is a showstopper, featuring a illuminated vanity mirror, a contemporary vanity, and designer fixtures that to a walk-in closet. The secondary full bathroom on this level has also been tastefully upgraded with modern 12x24 tile, an updated vanity, and an illuminated mirror, creating style for all!Venture to the finished lower level and you'll find two additional bedrooms, including one conforming BDRM. The other bedroom offers flexibility for guests or home office. High-quality berber carpet was installed along the stairs and landings to add comfort. Basement ihas tons of new LED lighting and offers storage solutions that enhancesthe functionality. One of these lower-level bedrooms is spacious enough to accommodate a queen-sized bed and a study nook, perfect for students.Buy with confidence as this home has new, energy-efficient windows, fresh exterior paint and newly installed furnace was added w/ central air. A convenient two-car attached garage provides practical utility and This home is move-in ready. Open House on Sun 11-2 so agents set your showings!
- Listing Status:
- Active
- Data Last Updated:
- July 29, 2026 at 4:23AM
- Listing Office:
- NAV Real Estate : CHADSKIHOMES@YAHOO.COM,720-495-4327
- Listing Agent:
- Chad Leczinski : 720-495-4327
- MLS ID:
- 8864478

- Style: Contemporary
- Other Structures: DeckPatio
- Parking: Attached
- Roofing: Composition
- Windows: Window Coverings
- General: Wood SidingTwo
- Originating MLS: ires
- School District: Jefferson Dist R-1
- County: Jefferson
- Fencing: Fenced
- Utilities: Electricity AvailableCable Available
- Water: City
- Sewer: Public Sewer
- Source: ires
- Exclusions: any staging or tools that are present at time of showing.
This listing courtesy of Chad Leczinski , NAV Real Estate
Monthly Payment
- Principal & Interest $
- Property Taxes $
- Home Insurance $
- VA Funding Fee $