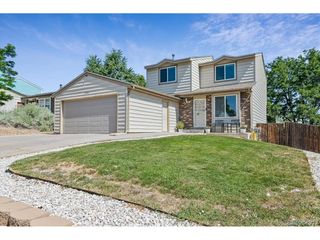
12869 W 68th Ave, Arvada, CO 80004
- 5 beds |
- 3 baths |
- 2,464 sqft
 Single-Family Home
  Built in 1974
  6,970sqft lot
 2 car garage
  $243/sqft
  Listed 3 days ago
Property Description
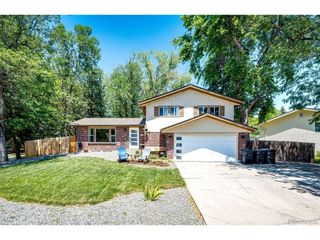
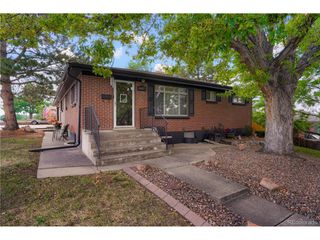
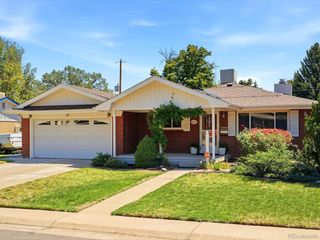
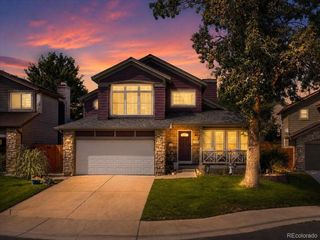
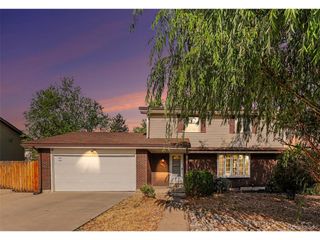
This is an incredible opportunity to own this beautifully updated 5-bedroom, 3-bathroom home situated on a spacious 7,000+ sq ft lot on a quiet cul-de-sac. The bright, open main level features an inviting floor plan connecting the like-new kitchen, living room, and dining area, creating a perfect space for everyday living and entertaining. Step outside from the dining area to a covered deck with mountain views, ideal for relaxing or hosting guests. The main level includes three bedrooms, highlighted by a primary suite with an updated bath with walk-in shower, plus two additional bedrooms and a full bath. The finished lower level offers a large two-tiered family room with a cozy fireplace, providing plenty of space for a media room, playroom, or gathering area. This level also includes two additional bedrooms, a full bath, and a laundry area, offering flexibility for guests, home office space, or multi-generational living. Enjoy the fully fenced backyard with a fire pit, perfect for Colorado evenings. Additional features include an attached two-car garage and a generous lot with plenty of outdoor space. Close to parks, shopping and schools. Walk to Stott Elementary school and just steps from the beautiful Yankee Doodle Trail. This property is the absolute best bang for your buck in the Ralston Valley. Brand new finishes, open floor plan, 5 Bedrooms & 3 Baths!! All this for a price that if 15% below recent sales on a per square foot basis. Do yourself a favor and check it out today!
- Listing Status:
- Active
- Data Last Updated:
- July 26, 2026 at 9:21PM
- Listing Office:
- Walters & Co. : thewaltersgroup5280@gmail.com
- Listing Agent:
- The Walters Group : 720-419-0470
- MLS ID:
- 6863143

- Other Structures: DeckPatio
- Parking: Attached
- Roofing: Composition
- General: FrameBrickWood SidingBi-Level
- Originating MLS: ires
- School District: Jefferson Dist R-1
- County: Jefferson
- View: Mountain(s)
- Fencing: Fenced
- Utilities: Natural Gas Available
- Sewer: Public Sewer
- Source: ires
- Exclusions: None
This listing courtesy of The Walters Group , Walters & Co.
Monthly Payment
- Principal & Interest $
- Property Taxes $
- Home Insurance $
- VA Funding Fee $

 New - 2 days ago