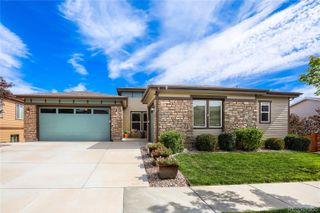
12797 Elkhorn Road, Broomfield, CO 80021
- 3 beds |
- 4 baths |
- 3,241 sqft
 Single-Family Home
  Built in 2017
  6,534sqft lot
 3 car garage
  $355/sqft
  Listed 23 days ago
Property Description
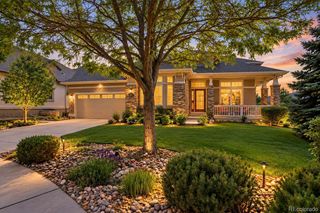
Set high in Broomfield's sought-after 55+ Skyestone community, this beautifully maintained ranch enjoys an elevated setting overlooking the greenbelt, with expansive northeast-facing views and beautiful Colorado sunrises. Wood floors, tall ceilings and abundant windows create a bright, open interior, while the great room's tiled fireplace adds warmth and character. The adjoining kitchen features slab granite counters, stainless steel appliances, creamy white cabinetry and a generous walk-in pantry. A spacious dining area with custom bar and wine refrigerator makes everyday living and entertaining easy. The primary suite offers peaceful views, tall ceilings, and a large walk-in closet with built-in drawers and extra storage. The five-piece bath includes designer tile, an oversized shower and soaking tub. Also on the main level is a flexible space for formal dining room or office/den, a private guest suite with en-suite bath and coffee bar, a powder bath and a large laundry room with extra storage. The professionally finished basement adds a third bedroom, full bathroom, large recreation room and abundant storage, including a hobby/workshop space. Outside, the fully fenced rear yard backs to greenbelt, and the oversized covered deck is perfectly positioned for morning light, sunrise views and relaxing outdoors. Skyestone offers an active 55+ lifestyle centered around the community Lodge, with fitness facilities, pool and hot tub, pickleball, gathering spaces, clubs, classes, social activities, trails and open space. A rare three-car garage with epoxy floors, central vacuum and numerous thoughtful upgrades complete the home. Abundant trails, openspace and close to Standley Lake.
- Listing Status:
- Active
- Date Added:
- September 11, 2026
- Data Last Updated:
- October 5, 2026 at 2:08AM
- Listing Office:
- RE/MAX of Boulder, Inc : 3037481719
- Listing Agent:
- Dustin Sagrillo :
- Contact:
- 3037481719
- MLS ID:
- IR1068522

- Other Structures: DeckPatio
- Parking: Oversized
- Roofing: Composition
- Windows: Double Pane Windows
- General: StoneWood FrameOneRaisedSlab
- HOA Amenities: Business CenterClubhouseFitness CenterParkPlaygroundPoolSpa/Hot TubTennis Court(s)Trail(s)Snow RemovalTrash191.0Monthly
- Originating MLS: IRES
- School District: Jefferson County R-1
- County: Broomfield
- Zoning: R-1R8870746
- View: CityPlains
- Utilities: Cable AvailableElectricity AvailableInternet Access (Wired)Natural Gas Available
- Water: Public
- Sewer: Public Sewer
- Source: IRES
This listing courtesy of Dustin Sagrillo , RE/MAX of Boulder, Inc
Monthly Payment
- Principal & Interest $
- Property Taxes $
- Home Insurance $
- VA Funding Fee $

 New - 1 day ago