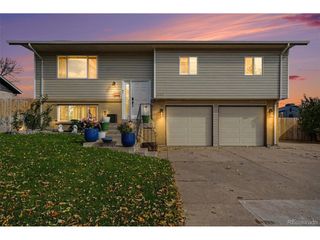
5697 W 115th Ct, Broomfield, CO 80020
- 3 beds |
- 4 baths |
- 1,518 sqft
 Single-Family Home
 Built in 1994
 4,356sqft lot
 2 car garage
 $339/sqft
 Listed 7 days ago
Property Description
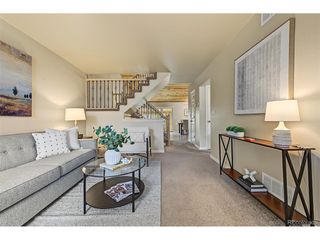
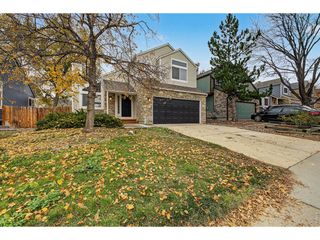
Great Bones, Great Neighborhood & Priced W/ Your Vision In Mind! *Desirable Torrey Peaks Location On A Quiet Cul-De-Sac *Fantastic Opportunity To Make This Home Your Own With Some Cosmetic Updating & Personal Touches *Spacious Living Room W/ Vaulted Ceilings, Abundant Natural Light & Cozy Fireplace *Functional Floor Plan W/ 3 Bedrooms & 4 Bathrooms *All 3 Bedrooms Conveniently Located On The Same Upper Level *Spacious Primary Suite W/ Private Bathroom & Walk-In Closet *Two Additional Generously Sized Bedrooms & Full Bathroom Upstairs *Finished Basement Adds Valuable Additional Living Space W/ Its Own Bathroom, Perfect For A Rec Room, Home Office, Workout Space Or Guest Retreat *Main Floor Powder Room For Guests *Attached 2-Car Garage *Fully Fenced Backyard With Walk-Out Patio, Perfect For Outdoor Relaxing, Entertaining Or Pets *Furnace Replaced In 2022, AC Replaced In 2024, Roof Replaced In 2021 *Located In The Highly Desirable & Quiet Torrey Peaks Neighborhood *Just Down The Street From A Large Green Space, Ryan Park W/ Covered Picnic Tables, Ample Playground, Trails & Ryan Elementary School *Conveniently Located Near Shopping, Restaurants, Trails & Everyday Amenities W/ Easy Access To Major Commuter Routes *A Wonderful Opportunity To Get Into A Great Neighborhood At A Price That Reflects The Opportunity To Put Your Own Spin On Design & Functionality
- Listing Status:
- Active
- Data Last Updated:
- November 19, 2026 at 2:22AM
- Listing Office:
- DreamSpace Brokers Realty LLC : anna@dreamspacebrokers.com,720-642-0934
- Listing Agent:
- Anna Sholders : 720-642-0934
- Contact:
- anna@dreamspacebrokers.com,720-642-0934
- MLS ID:
- 3562921

- General: Sprinkler System
- Other Structures: Patio
- Parking: Attached
- Roofing: Composition
- General: Wood SidingTwo
- HOA Amenities: Trash39.0Monthly
- Originating MLS: ires
- School District: Jefferson Dist R-1
- County: Jefferson
- Fencing: Fenced
- Utilities: Electricity Available
- Water: Public
- Sewer: Public Sewer
- Source: ires
- Exclusions: Seller's Personal PropertySafe in Garage
This listing courtesy of Anna Sholders , DreamSpace Brokers Realty LLC
Monthly Payment
- Principal & Interest $
- Property Taxes $
- Home Insurance $
- VA Funding Fee $

 New - 1 day ago