9639 Brentwood Way D, Broomfield, CO 80021
- 3 beds |
- 3 baths |
- 2,691 sqft
 Town Home
 Built in 1997
 1,742sqft lot
 2 car garage
 $204/sqft
 Listed 2 months ago
Property Description
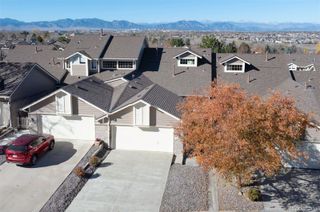
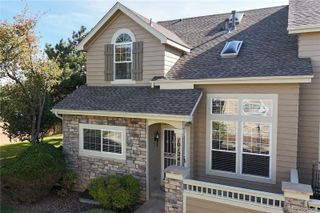
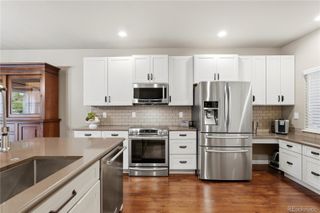
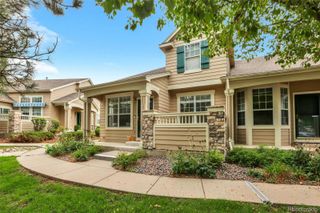
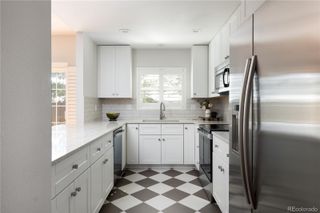
Low-Maintenance Condo Living with a Luxurious Main-Floor Primary Suite & Finished Basement Enjoy low-maintenance living in this beautifully maintained condo offering an impressive main-floor primary suite, spacious living areas, and a finished basement. The complex also features a community pool plus the HOA includes trash, recycling, water, and sewer. The main-floor master bedroom features vaulted ceilings, plantation shutters, and a luxurious ensuite. The five-piece primary bath offers a large soaking tub, stand-alone shower, dual sinks, and a walk-in closet with professionally installed organization and cedar wood details. Beautiful hardwood floors extend through the dining room and kitchen, which offers an oversized island, upgraded granite countertops and backsplash and newer SS appliances. The open floor plan includes vaulted ceilings, newer Hunter Douglas blinds, and dining room with sliding glass doors leading to a large patio—creating an inviting space for outdoor dining or relaxing. An additional bedroom and full bathroom on the main level provide flexibility for guests or an office. The finished basement provides even more room to spread out, featuring a spacious great room with a gas fireplace and built-in wet bar and a versatile bonus room includes a built-in storage bench. An additional conforming bedroom with egress window plus a large full bathroom offer a private retreat. Fresh paint and recently professionally cleaned carpet add to the home's move-in-ready appeal. A large two-car attached garage provides convenient parking and storage. *The previous buyer terminated due to a title issue. The sale of this property will include a title insurance policy covering the issue until it is fully rectified. Please contact the listing agent for additional details and clarification regarding the title matter. The buyer and seller also worked amicably through all inspection items, and the seller has completed all requested repairs.
- Listing Status:
- Active
- Date Added:
- September 9, 2026
- Data Last Updated:
- November 19, 2026 at 7:08AM
- Listing Office:
- eXp Realty, LLC : vanessa@vkrealestateco.com
- Listing Agent:
- Vanessa Kendrick :
- Contact:
- vanessa@vkrealestateco.com
- MLS ID:
- 9457553

- Style: Contemporary
- Other Structures: Deck
- Roofing: Composition
- Windows: Egress WindowsSkylight(s)Window Coverings
- General: FrameOne
- HOA Amenities: PoolInsuranceMaintenance GroundsMaintenance StructureRecyclingSewerSnow RemovalTrashWater400.0Monthly
- Originating MLS: REcolorado
- School District: Jefferson County R-1
- County: Jefferson
- Zoning: 423822
- Water: Public
- Sewer: CommunityPublic Sewer
- Source: REcolorado
This listing courtesy of Vanessa Kendrick , eXp Realty, LLC
Monthly Payment
- Principal & Interest $
- Property Taxes $
- Home Insurance $
- VA Funding Fee $