440 Millwall Circle, Castle Pines, CO 80108
- 3 beds |
- 3 baths |
- 1,418 sqft
 Town Home
 Built in 2024
 1,307sqft lot
 2 car garage
 $345/sqft
 Listed 1 month ago
Property Description
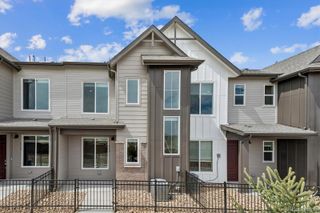
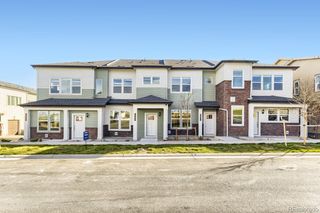
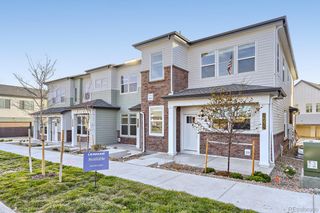
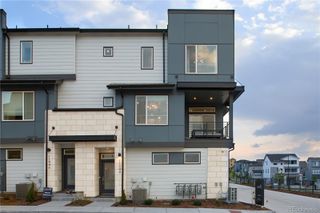
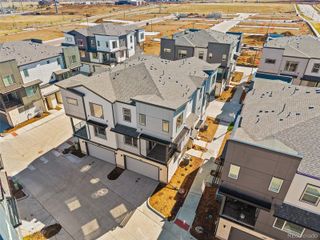
End-unit 3-bedroom, 2.5-bath townhome with 1,418 finished sq ft in The Townes at Skyline Ridge, Castle Pines, built in 2024 by Century Communities (Sonoma plan). As an end unit, the townhome shares only one wall and gains extra windows, filling the open-concept main level with natural light. The kitchen features white cabinetry, quartz countertops, a white herringbone tile backsplash, stainless steel appliances including a gas range, a pantry, and a large island with a double sink and seating for three. The great room is anchored by a linear fireplace below a TV wall, with a chandelier-lit dining area between the great room and kitchen. Wood-look luxury vinyl plank flooring, recessed lighting, ceiling fans, a coat closet and a tucked-away powder room finish the main level. Upstairs, an open landing offers flex space for a reading nook or workstation. The primary suite has two closets and a bath with a double quartz vanity, tile floor and a glass-enclosed walk-in shower. Two secondary bedrooms, a full bath with tub/shower, a linen closet and an upstairs laundry room complete the second floor. Refrigerator, washer and dryer are included. Outside, a covered front porch opens to a fenced front courtyard with low-water xeriscape landscaping, and the attached 2-car garage is rear-entry. Central air, forced-air gas heat and a smart thermostat. Skyline Ridge offers pocket parks, a playground and a shaded picnic pavilion with a built-in grill. Located off I-25 and Castle Pines Parkway, minutes to King Soopers on Lagae Road, shopping, dining and The Canyons trails. HOA is $125/month.
- Listing Status:
- Active
- Date Added:
- October 3, 2026
- Data Last Updated:
- November 19, 2026 at 7:08AM
- Listing Office:
- RE/MAX Professionals : TC@joanpratt.com,720-506-3001
- Listing Agent:
- Joan Pratt :
- Contact:
- TC@joanpratt.com,720-506-3001
- MLS ID:
- 5062545

- General: LightingRain Gutters
- Other Structures: Front PorchCovered
- Parking: Concrete
- Roofing: Composition
- Windows: Double Pane WindowsWindow Coverings
- General: FrameOtherTwo
- HOA Amenities: ParkPlaygroundRecyclingTrash125.0Monthly
- Originating MLS: REcolorado
- School District: Douglas RE-1
- County: Douglas
- Zoning: R0617126
- Fencing: Partial
- Utilities: Cable AvailableElectricity ConnectedInternet Access (Wired)Natural Gas Connected
- Water: Public
- Sewer: Public Sewer
- Source: REcolorado
This listing courtesy of Joan Pratt , RE/MAX Professionals
Monthly Payment
- Principal & Interest $
- Property Taxes $
- Home Insurance $
- VA Funding Fee $