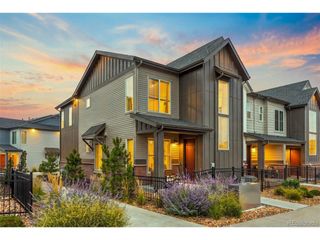
11969 Soprano Trl, Lone Tree, CO 80134
- 2 beds |
- 3 baths |
- 1,230 sqft
 Town Home
 Built in 2025
 —— sqft lot
 2 car garage
 $427/sqft
 Listed 21 days ago
Property Description
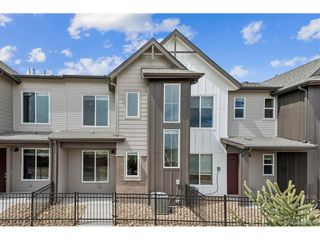
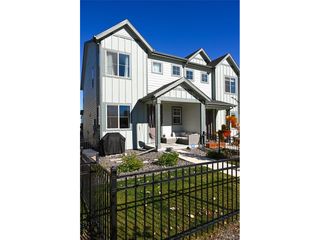
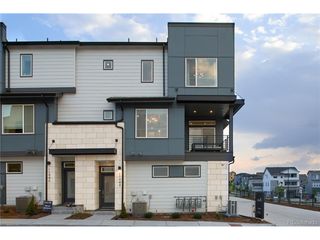
Discover modern, low-maintenance living in the Conner floor plan at Lyric at Ridgegate Townhomes in Lone Tree. This northeast-facing exterior corner residence offers 2 bedrooms, 2 bathrooms, an open-concept layout, a private outdoor deck, and the added convenience of included blinds and a washer and dryer. The thoughtfully designed kitchen features white quartz countertops, stainless steel appliances, soft-close cabinetry, and a spacious island that flows seamlessly into the light-filled living and dining areas. Oversized windows enhance the inviting interior, while the Grand Lake design package adds a cohesive, contemporary finish throughout. The primary suite provides a relaxing retreat with a walk-in closet and dual-sink vanity, while the secondary bedroom offers versatility for guests, a home office, or additional living needs. Kohler fixtures and energy-efficient systems add comfort and functionality to everyday living. Residents enjoy access to a community amenity center with a resort-style pool, fitness center, clubhouse, coffee shop, and restaurant. Located in Lone Tree's desirable Ridgegate area, Lyric offers convenient access to Park Meadows Retail Resort, the future High Note Regional Park, the future Lone Tree City Center, Lone Tree Recreation Center, Lone Tree Golf Club, Schweiger Ranch, Sky Ridge Medical Center, and the East West Trail. With nearby dining, shopping, recreation, and convenient access to the Denver Tech Center, this home offers an appealing blend of modern design, community amenities, and Colorado lifestyle convenience. Photos may depict a model home with the same interior design package; finishes may vary.
- Listing Status:
- Active
- Data Last Updated:
- November 19, 2026 at 7:23AM
- Listing Office:
- Keller Williams Action Realty LLC : sarah@futahometeam.com,303-225-2707
- Listing Agent:
- Sarah Futa : 303-225-2707
- Contact:
- sarah@futahometeam.com,303-225-2707
- MLS ID:
- 7677148

- Parking: Attached
- Roofing: Composition
- General: FrameThree Or More
- HOA Amenities: ClubhousePoolPlaygroundFitness CenterParkTrashSnow Removal140.0Monthly
- Originating MLS: ires
- School District: Douglas County RE-1
- County: Douglas
- Utilities: Electricity Available
- Water: Public
- Sewer: Public Sewer
- Source: ires
- Exclusions: None
This listing courtesy of Sarah Futa , Keller Williams Action Realty LLC
Monthly Payment
- Principal & Interest $
- Property Taxes $
- Home Insurance $
- VA Funding Fee $