8519 Gold Peak Dr E, Highlands Ranch, CO 80130
- 2 beds |
- 2 baths |
- 1,457 sqft
 Town Home
 Built in 2007
 —— sqft lot
 2 car garage
 $319/sqft
 Listed 1 month ago
Property Description
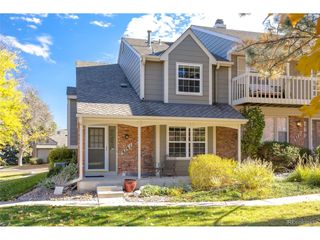
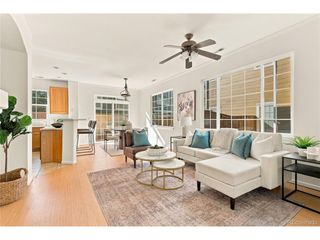
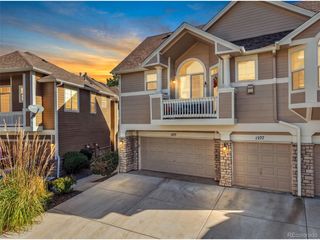
TURN-KEY GOLD PEAK TOWNHOME WITH VAULTED CEILINGS, DEDICATED OFFICE & OVERSIZED 2-CAR GARAGE! Welcome to low-maintenance living in the gated Palomino Park community. This inviting 2-bedroom, 2-bath home offers 1,457 finished square feet, an open, light-filled layout, and thoughtfully selected finishes throughout. The kitchen features granite countertops, a stainless-steel sink with a glass washer, matching LG appliances, 42-inch Walnut Shaker cabinetry, a pantry, a breakfast bar, tile flooring, and a vaulted ceiling. Hardwood flooring flows through the dining area and living room, where a vaulted ceiling and cozy fireplace create a comfortable gathering space. The living room is also prewired for surround sound and provides access to the covered patio, which includes a natural-gas grill connection. The primary suite features a vaulted ceiling, private patio access, an expanded (retreat) area, a ceiling fan, and an en-suite 3/4 bath with a tiled shower, updated lighting, chrome fixtures, tile flooring, and a walk-in closet. A spacious secondary bedroom features distinctive French doors with etched glass, while the separate office provides valuable work-from-home or flex space. The full guest bath includes an updated vanity and lighting, chrome fixtures, tile flooring, and a large soaking tub. Additional highlights include professionally cleaned bedroom and office carpeting, window coverings, in-unit laundry, and updated HVAC (2025). An oversized, finished, insulated 2-car attached garage provides excellent parking and storage. Enjoy Palomino Park's extensive amenities, including a clubhouse, fitness center, pool, sauna, hot tub, tennis courts, trails, parks, and more. A compelling opportunity to enjoy the Gold Peak lifestyle in one of Highlands Ranch's signature gated communities! Please visit our Virtual Tour for detailed information. https://www.tourfactory.com/3253855
- Listing Status:
- Active
- Data Last Updated:
- November 19, 2026 at 7:23AM
- Listing Office:
- RE/MAX Professionals : b.prucey@gmail.com,720-232-0035
- Listing Agent:
- Ben Prucey : 720-232-0035
- Contact:
- b.prucey@gmail.com,720-232-0035
- MLS ID:
- 3262713

- General: Tennis Court(s)>8' Garage DoorOversized Garage
- Style: Contemporary
- Other Structures: Patio
- Parking: Attached
- Roofing: Composition
- Windows: Window Coverings
- General: BrickWood SidingTwo
- Road/Access: Privately MaintainedSecurity Gate
- HOA Amenities: ClubhouseTennis Court(s)Hot TubPoolSaunaPlaygroundFitness CenterParkElevatorTrail(s)GatedTrashSnow RemovalExterior MaintenanceInsurance571.99Monthly
- Originating MLS: ires
- School District: Douglas County RE-1
- County: Douglas
- Zoning: PUD
- View: Mountain(s)
- Fencing: Partial
- Utilities: Electricity AvailableCable Available
- Water: Public
- Sewer: Public Sewer
- Source: ires
- Exclusions: None.
This listing courtesy of Ben Prucey , RE/MAX Professionals
Monthly Payment
- Principal & Interest $
- Property Taxes $
- Home Insurance $
- VA Funding Fee $