6761 E Briarwood Dr, Centennial, CO 80112
- 2 beds |
- 3 baths |
- 1,694 sqft
 Town Home
 Built in 1983
 871sqft lot
 2 car garage
 $266/sqft
 Listed 13 days ago
Property Description
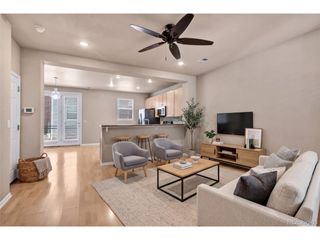
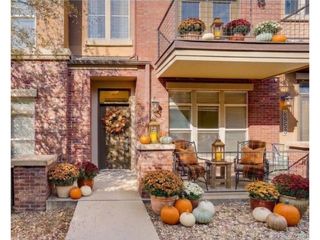
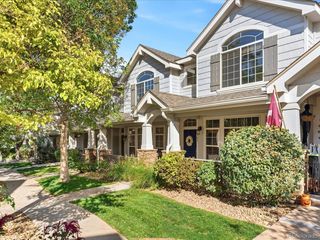
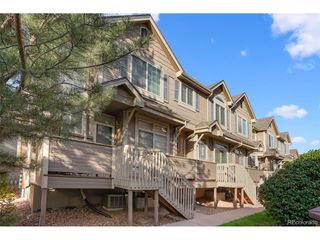
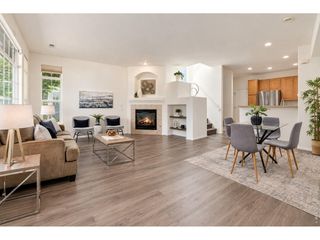
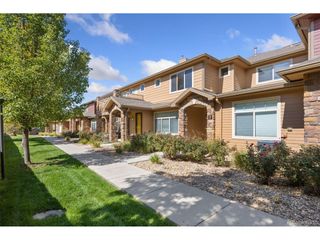
It's all about the location! Overlooking a beautiful greenbelt with mature trees, this inviting end-unit townhome in Sturbridge offers plenty of natural light and a wonderful sense of openness. With 2 bedrooms, 3 bathrooms, and a finished basement, there's plenty of room to make yourself at home. The main level features a comfortable living room with gas fireplace, a dining area that opens to the private fenced patio, and a remodeled kitchen with granite countertops, an eat-in nook, and all appliances included. Upstairs, you'll find a spacious primary bedroom with its own bath and walk-in closet, along with a second bedroom overlooking the greenbelt. Need a little extra space? The finished basement offers a large bonus room with plenty of flexibility for a home office, family room, workout space, or hobbies, plus an additional bathroom and laundry area with washer and dryer included. Outside, enjoy your morning coffee on the covered front porch, relax on the fenced patio, or take advantage of the surrounding green space. A detached two-car garage provides convenient parking and extra storage. Sturbridge residents also enjoy a community pool, tennis courts, and maintained common areas. All this in a convenient Centennial location, close to shopping, restaurants, I-25, and within the Cherry Creek School District. Come see what makes this one special!
- Listing Status:
- Active
- Data Last Updated:
- November 19, 2026 at 7:23AM
- Listing Office:
- MB K Watson Prop : kay@kwatsonproperties.com,303-880-6300
- Listing Agent:
- M. Kay Watson : 303-880-6300
- Contact:
- kay@kwatsonproperties.com,303-880-6300
- MLS ID:
- 9730188

- Other Structures: Patio
- Parking: Detached
- Roofing: Composition
- Windows: Window Coverings
- General: BrickWood SidingConcreteTwo
- HOA Amenities: Tennis Court(s)PoolParkTrashSnow RemovalInsurance495.0Monthly
- Originating MLS: ires
- School District: Cherry Creek 5
- County: Arapahoe
- Zoning: Res
- Utilities: Electricity AvailableCable Available
- Water: Public
- Sewer: Public Sewer
- Source: ires
- Exclusions: None
This listing courtesy of M. Kay Watson , MB K Watson Prop
Monthly Payment
- Principal & Interest $
- Property Taxes $
- Home Insurance $
- VA Funding Fee $