6466 S Xanadu Way, Centennial, CO 80111
- 3 beds |
- 3 baths |
- 1,440 sqft
 Town Home
 Built in 2008
 871sqft lot
 2 car garage
 $330/sqft
 Listed 21 days ago
Property Description
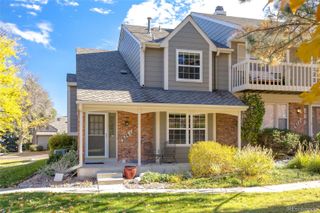
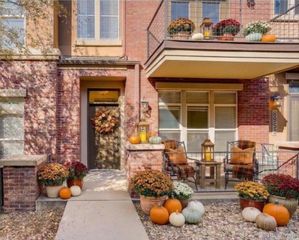
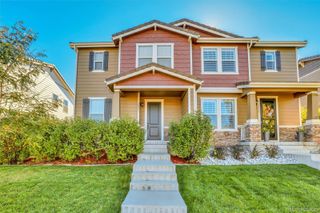
Three-bedroom Castlewood townhome in the Cherry Creek School District (High Plains, Campus and Cherry Creek High). Fresh interior paint, newly painted trim, new carpet upstairs and refinished tubs. The main level opens from the living room to the dining area and kitchen, with wood-look laminate floors, recessed lighting and a half bath. The kitchen has maple cabinets, stainless steel appliances and a breakfast bar. Upstairs, the primary suite has a walk-in closet, its own bath and a private balcony. Two more bedrooms and a full bath share the same level. A second balcony off the dining area, a covered front porch and an attached two-car garage off the alley. Minutes from Arapahoe Road, I-25, the DTC, Centennial Center Park and Cherry Creek State Park. Some photos are virtually staged.
- Listing Status:
- Active
- Date Added:
- October 29, 2026
- Data Last Updated:
- November 19, 2026 at 7:08AM
- Listing Office:
- 1 Percent Lists Mile High : sam@milehighagent.co,720-319-8180
- Listing Agent:
- Samuel Rodriguez Jr :
- Contact:
- sam@milehighagent.co,720-319-8180
- MLS ID:
- 9154440

- General: BalconyRain Gutters
- Other Structures: Front PorchCovered
- Parking: Concrete
- Roofing: Composition
- Windows: Window Coverings
- General: BrickFrameStuccoTwo
- HOA Amenities: Maintenance GroundsMaintenance StructureTrash375.0Monthly
- Originating MLS: REcolorado
- School District: Cherry Creek 5
- County: Arapahoe
- Zoning: 034727248
- Water: Public
- Sewer: Public Sewer
- Source: REcolorado
This listing courtesy of Samuel Rodriguez Jr , 1 Percent Lists Mile High
Monthly Payment
- Principal & Interest $
- Property Taxes $
- Home Insurance $
- VA Funding Fee $