5555 E Briarwood Ave 8-805, Centennial, CO 80122
- 2 beds |
- 3 baths |
- 1,450 sqft
 Town Home
 Built in 1997
 —— sqft lot
 2 car garage
 $275/sqft
 Listed 1 month ago
Property Description
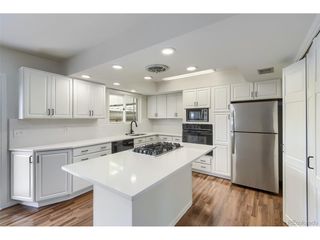
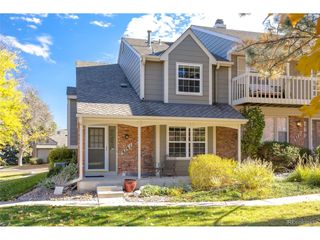
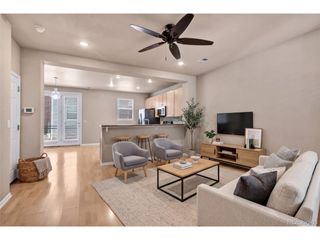
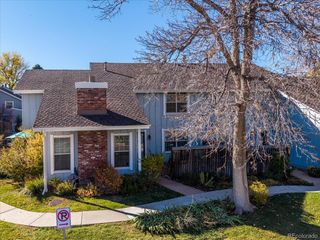
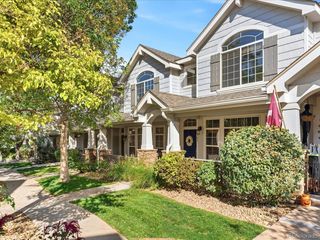
WELCOME TO SUMMER HILL-WHERE LOCATION, SPACE, AND STYLE COME TOGETHER! Discover one of the most desirable floor plans and locations in Summer Hill! This beautifully appointed end-unit townhome offers an exceptionally spacious main-level living area, soaring vaulted ceilings, gorgeous hardwood flooring, and an abundance of natural light. The thoughtfully designed kitchen features granite countertops, upgraded stainless steel appliances, a center island, and stylish lighting, making it perfect for everyday living and entertaining. Architectural art niches and tasteful upgrades add character throughout. The generous primary suite offers a private retreat with a luxurious five-piece bathroom and walk-in closet. The second bedroom is equally impressive, featuring its own private full bathroom, ideal for guests or additional privacy. An attached two-car garage adds convenience and valuable storage space. LOCATION, LOCATION, LOCATION! Enjoy easy access to the Denver Tech Center (DTC), Park Meadows Mall, The Streets at SouthGlenn, shopping, restaurants, and entertainment. Outdoor enthusiasts will appreciate being just minutes from miles of scenic trails, hiking, biking, and beautiful Colorado open spaces. With its desirable end-unit location, spacious floor plan, thoughtful upgrades, and convenient location, this Summer Hill townhome offers an exceptional opportunity. Come experience everything this beautiful home has to offer and make it yours!
- Listing Status:
- Active
- Data Last Updated:
- November 19, 2026 at 7:23AM
- Listing Office:
- Keller Williams Advantage Realty LLC : 303-912-6425
- Listing Agent:
- Nick Evancich : 303-912-6425
- Contact:
- 303-912-6425
- MLS ID:
- 5093883

- Other Structures: DeckPatio
- Parking: Attached
- Roofing: Composition
- General: FrameBrickWood SidingThree Or More
- HOA Amenities: TrashSnow RemovalExterior MaintenanceWaterInsuranceSewer450.0Monthly
- Originating MLS: ires
- School District: Littleton District 6
- County: Arapahoe
- Water: Public
- Sewer: Public Sewer
- Source: ires
- Exclusions: Sellers Personal Property
This listing courtesy of Nick Evancich , Keller Williams Advantage Realty LLC
Monthly Payment
- Principal & Interest $
- Property Taxes $
- Home Insurance $
- VA Funding Fee $