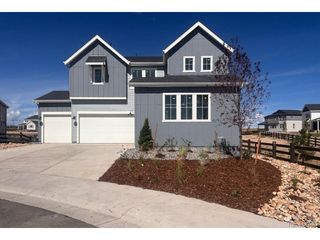
6680 Merrimack Dr, Castle Pines, CO 80108
- 5 beds |
- 4 baths |
- 3,414 sqft
 Single-Family Home
  Built in 2021
  6,970sqft lot
 2 car garage
  $268/sqft
  Listed 7 days ago
Property Description
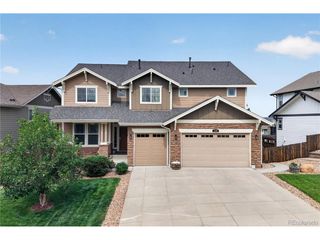
Welcome to this pristine, move-in-ready home in the highly desirable Skyline Ridge community. Built in 2021, this expansive two-story property backs to a peaceful greenbelt, offering unmatched privacy and breathtaking meadow views. With over $130,000 invested in custom landscaping and a finished walk-out basement, it is better than new! Main Level Living: A bright, open floorplan features a gorgeous kitchen with white cabinetry, granite counters, a large island, stainless appliances, and a walk-in pantry. It flows effortlessly into the dining area and an inviting family room with a cozy fireplace. A study with an adjacent 3/4 bath serves as a perfect home office or 5th bedroom. Upper-Level Retreat: Enjoy a versatile loft space, convenient upper laundry, and a spacious Primary Suite featuring a walk-in closet and luxurious bathroom. Two additional bedrooms and a full bath complete this floor. Walk-Out Basement: An entertainer's dream! The newly custom-finished lower level boasts a massive recreation room, a private 4th bedroom with walk-out access, and a full bathroom. Outdoor Oasis: Relax in the fully fenced, professionally landscaped backyard. Highlights include a large main-level deck, a gorgeous stamped concrete patio, a gas-line firepit, and a premium $25,000 Michael Phelps Spa/Hot Tub included with the home! Prime Location: Unbeatable convenience! Top-rated Douglas County schools, golf courses, parks, and quick I-25 access are all just minutes away.
- Listing Status:
- Active
- Data Last Updated:
- August 20, 2026 at 7:24AM
- Listing Office:
- RE/MAX Leaders : farisnrihani@gmail.com,303-588-4444
- Listing Agent:
- Faris Rihani : 303-588-4444
- Contact:
- farisnrihani@gmail.com,303-588-4444
- MLS ID:
- 8345385

- General: Hot Tub
- Other Structures: Deck
- Parking: Attached
- Roofing: Composition
- General: FrameBrickTwo
- HOA Amenities: Trash0.0Other
- Originating MLS: ires
- School District: Douglas County RE-1
- County: Douglas
- Fencing: Fenced
- Utilities: Natural Gas Available
- Water: City
- Sewer: Public Sewer
- Source: ires
- Exclusions: Seller's personal property
This listing courtesy of Faris Rihani , RE/MAX Leaders
Monthly Payment
- Principal & Interest $
- Property Taxes $
- Home Insurance $
- VA Funding Fee $

 New - 3 days ago