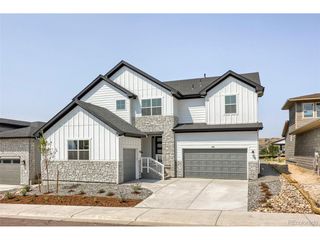
1650 Bent Wedge Pt, Castle Rock, CO 80109
- 5 beds |
- 4 baths |
- 3,461 sqft
 Single-Family Home
  Built in 2013
  0.43acre lot
 3 car garage
  $267/sqft
  Listed 7 days ago
Property Description
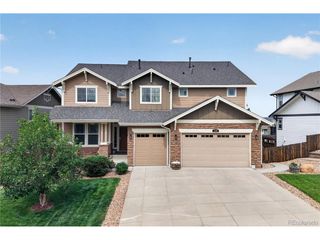
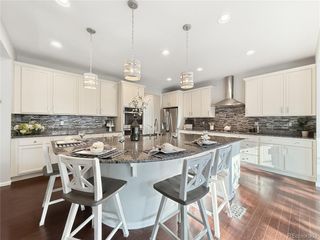
This upgraded five-bedroom, four-bathroom home in Red Hawk Ridge backs to the 1st green and 2nd tee box of Red Hawk Ridge Golf Course, with mountain and Castle Rock views. Main-level bedroom and 3/4 bathroom! The kitchen opens to the family room around a large island, with granite countertops, a gas cooktop, a double oven, stainless steel appliances, a walk-in pantry, and an eat-in area leading to the backyard patio. The family room is filled with windows and centered on a gas fireplace. A formal dining room's glass French doors open to the covered porch, and a main-level bedroom currently used as an office sits near a three-quarter bathroom. Upstairs, the primary suite takes in golf course views under vaulted ceilings, with a sitting area, a huge walk-in closet, and a five-piece en-suite bath with a glass-enclosed shower and soaking tub. A guest suite offers its own en-suite bathroom and golf course views, and two more bedrooms share an additional full bathroom with a dual vanity. Wood floors, iron stair spindles, and arched doorways carry throughout, and the unfinished basement is roughed in for plumbing with egress windows in place. The 0.43-acre cul-de-sac lot is landscaped, sprinklered, fully fenced, and features a patio with a fire pit plus an upper-tier terrace. Three-car tandem garage with high ceilings. Located in the Douglas County RE-1 school district (Clear Sky Elementary, Castle Rock Middle, Castle View High). RARE 3.50% ASSUMABLE VA LOAN! Take advantage of an exceptionally low interest rate that may offer significant monthly savings compared with current-market financing. The existing VA loan has an approximate principal balance of $316,000 as of July 2026 and may be assumable by qualified buyers, including buyers who are not VA-eligible. Loan assumption is subject to applicable servicer and VA approval and requirements. Contact the listing agent for additional details and loan information.
- Listing Status:
- Active
- Data Last Updated:
- August 20, 2026 at 7:24AM
- Listing Office:
- Keller Williams Action Realty LLC : thayergroup@kw.com,720-663-1224
- Listing Agent:
- The Thayer Group : 720-663-1224
- Contact:
- thayergroup@kw.com,720-663-1224
- MLS ID:
- 6158038

- General: Sprinkler SystemOversized GarageTandem Garage
- Other Structures: Patio
- Parking: Attached
- Roofing: Composition
- Windows: Window Coverings
- General: FrameStoneWood SidingTwo
- HOA Amenities: Trash190.0Quarterly
- Originating MLS: ires
- School District: Douglas County RE-1
- County: Douglas
- View: Mountain(s)City
- Fencing: Fenced
- Utilities: Natural Gas AvailableElectricity Available
- Water: City
- Sewer: Public Sewer
- Source: ires
- Exclusions: WasherDryerSpeakers in Family Room
This listing courtesy of The Thayer Group , Keller Williams Action Realty LLC
Monthly Payment
- Principal & Interest $
- Property Taxes $
- Home Insurance $
- VA Funding Fee $

 New - 1 day ago