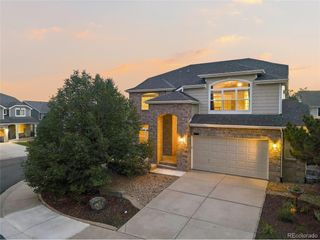
2318 Fairway Wood Cir, Castle Rock, CO 80109
- 5 beds |
- 5 baths |
- 3,873 sqft
 Single-Family Home
  Built in 2012
  7,405sqft lot
 3 car garage
  $219/sqft
  Listed 6 days ago
Property Description

Welcome home to this striking Castle Rock Red Hawk gem! Situated just a 2-minute walk to Red Hawk Ridge Golf Course and only a 5-minute drive to downtown Castle Rock, this move-in-ready home offers an unbeatable location, beautiful views, and an easy-to-love Colorado lifestyle. Step inside to a bright, open floor plan featuring gorgeous new wide-plank hardwood floors installed in 2024 and a spacious layout designed for comfortable living and entertaining. The chef's kitchen impresses with abundant cabinetry, generous counter space, gas cooktop, and eat-in island, all seamlessly connected to the main living areas. A main-level office provides a private work-from-home space, while a main-level bedroom with a nearby full bath is ideal for guests. Upstairs, find four generously sized bedrooms, including a luxurious primary retreat with vaulted ceilings, extra space, and a spa-like 5-piece en-suite bath. One secondary bedroom also has an attached bath! The recently finished walk-out basement creates an incredible additional entertaining space complete with wet bar. Enjoy Colorado sunsets from the classic covered front porch while taking in peaceful surroundings and stunning views. A 3-car garage provides plenty of room for vehicles, storage, and outdoor gear. With a low HOA and exceptional proximity to golf, downtown Castle Rock, shopping, dining, and outdoor recreation, this Red Hawk home is a rare opportunity to enjoy Colorado living at its best!
- Listing Status:
- Active
- Data Last Updated:
- August 20, 2026 at 7:24AM
- Listing Office:
- Redfin Corporation : jim.titus@redfin.com,720-371-9458
- Listing Agent:
- Jim Titus : 720-371-9458
- Contact:
- jim.titus@redfin.com,720-371-9458
- MLS ID:
- 8451238

- General: Sprinkler SystemBalcony>8' Garage Door
- Other Structures: DeckPatio
- Parking: Attached
- Roofing: Composition
- Windows: Window Coverings
- General: FrameWood SidingMoss RockTwo
- HOA Amenities: TrashSnow Removal190.0Quarterly
- Originating MLS: ires
- School District: Douglas County RE-1
- County: Douglas
- View: City
- Fencing: Fenced
- Utilities: Natural Gas AvailableElectricity AvailableCable Available
- Water: City
- Sewer: Public Sewer
- Source: ires
- Exclusions: Seller's personal property. Pool table and workout equipment is negotiable.
This listing courtesy of Jim Titus , Redfin Corporation
Monthly Payment
- Principal & Interest $
- Property Taxes $
- Home Insurance $
- VA Funding Fee $

 New - 1 day ago