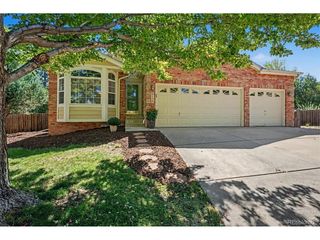
7147 Hyland Hills St, Castle Pines, CO 80108
- 3 beds |
- 2 baths |
- 1,969 sqft
 Single-Family Home
  Built in 2019
  6,970sqft lot
 3 car garage
  $396/sqft
  Listed 3 days ago
Property Description
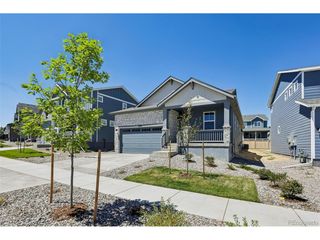
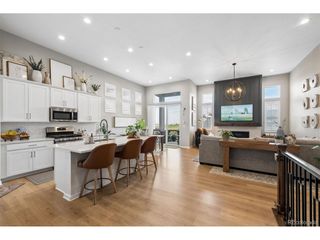
CASTLE PINES MAIN FLOOR LIVING!! This 2019-built Lennar Ranch home is the perfect size, with 3 bedrooms & 2 bathrooms and almost 2,000 square feet of main floor space. If you need more rooms or customized living areas, almost endless possibilities await your imagination with the added potential of finishing the expansive basement. Open Space living awaits you in the living room, with high ceilings, fireplace and filled with natural lighting. The kitchen flows into the living room and has a magnificent & massive granite kitchen island. It includes a 5-burner gas range, stainless steel appliances, walk-in butler's pantry and two-toned cabinets. The formal dining room overlooks your backyard, featuring open space, with no homes behind you!! The backyard is lower maintenance yet thoughtfully landscaped with trees & shrubs. The covered porch in the backyard offers peaceful days & quiet nights. The primary suite is large & comfortable and features a luxury 5-piece bath and huge walk-in closet. The 2 additional guest rooms are spacious and can be used for a formal office. The Castle Valley neighborhood is wonderfully situated, and this home is just across the street from Elk Ridge Park and just a couple hundred yards away from American Academy. Walk to restaurant & shopping or it's just a quick drive-up Castle Pines Parkway to The Ridge Golf Course & Daniels Park-with its large herd of Buffalo. The large 3-car garage has an epoxy coating covering the garage floor. The South-Facing driveway is ideal for snowy days (yes, they will be back!). I-25 is close enough to get you to the Castle Rock Outlets, downtown Castle Rock or Lone Tree in 10 minutes or less. From this combination of home, location, & open space, you will see that this home is PRICED TO SELL.
- Listing Status:
- Active
- Data Last Updated:
- October 5, 2026 at 3:21AM
- Listing Office:
- Kentwood Real Estate DTC, LLC : JayStickney@kentwood.com,303-715-8291
- Listing Agent:
- Jay Stickney : 303-715-8291
- Contact:
- JayStickney@kentwood.com,303-715-8291
- MLS ID:
- 6538706

- Other Structures: Patio
- Parking: Attached
- Roofing: Composition
- General: FrameWood SidingMoss RockOne
- HOA Amenities: Trash0.0
- Originating MLS: ires
- School District: Douglas County RE-1
- County: Douglas
- Sewer: Public Sewer
- Source: ires
- Exclusions: Sellers personal propertychandelier above the bathtub & light fixture above front entrance way.
This listing courtesy of Jay Stickney , Kentwood Real Estate DTC, LLC
Monthly Payment
- Principal & Interest $
- Property Taxes $
- Home Insurance $
- VA Funding Fee $