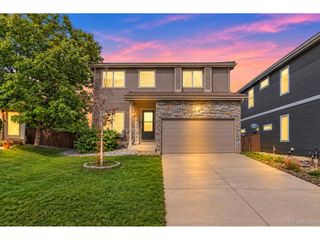
8128 Spikegrass Ct, Castle Pines, CO 80108
- 4 beds |
- 3 baths |
- 2,264 sqft
 Single-Family Home
  Built in 2000
  9,148sqft lot
 3 car garage
  $309/sqft
  Listed 24 days ago
Property Description
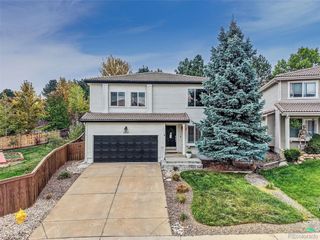
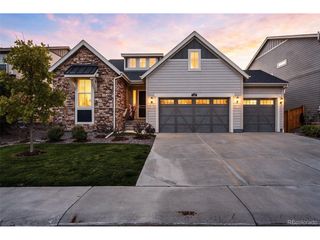
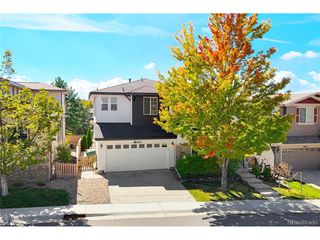
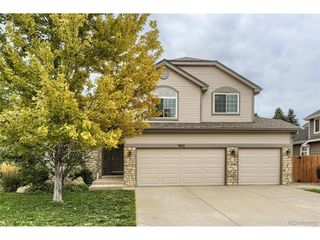
"Lived in 9 houses; This was the best floorplan!" # The ranch-style floorplan is just one of many reasons that this home is incredible! It is the house you've been waiting for! It is a quiet location at the top of a cul-de-sac with friendly neighbors. There is easy access to the grocery store and hiking trails. The high ceilings and windows in the living room, family room, and primary bedroom bring in airiness and light. With an incredible amount of space and 4 egress windows, the basement provides living space with bedroom 4, a full bathroom, and a generous living area, plus flexibility for a workshop, craft room, gym, or you name it! Don't forget the 3-car garage and loads of storage! Outside, the expansive backyard is "sun aware," designed to be enjoyed throughout the day, with decks on 2 sides of the house, plus a covered patio and mature trees for shade and privacy. Owned solar panels! Newer furnace & A/C! This one is priced well and move-in ready! Make it your home today!
- Listing Status:
- Active
- Data Last Updated:
- October 5, 2026 at 4:23AM
- Listing Office:
- RE/MAX Alliance : kevin.chambless@homesincolorado.com,720-273-1421
- Listing Agent:
- Kevin Chambless : 720-273-1421
- Contact:
- kevin.chambless@homesincolorado.com,720-273-1421
- MLS ID:
- 8026917

- General: Sprinkler System
- Other Structures: DeckPatio
- Parking: Attached
- Roofing: Composition
- Windows: Window Coverings
- General: FrameBrickWood SidingOne
- HOA Amenities: Trash125.0Quarterly
- Originating MLS: ires
- School District: Douglas County RE-1
- County: Douglas
- Utilities: Natural Gas AvailableElectricity Available
- Water: Public
- Sewer: Public Sewer
- Source: ires
- Exclusions: Personal belongingsstaging items.
This listing courtesy of Kevin Chambless , RE/MAX Alliance
Monthly Payment
- Principal & Interest $
- Property Taxes $
- Home Insurance $
- VA Funding Fee $

 New - 2 days ago