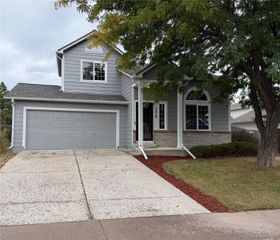
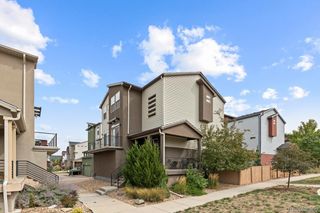
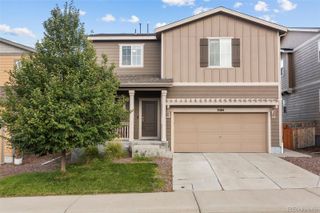
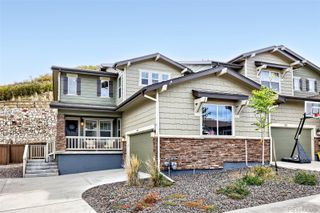
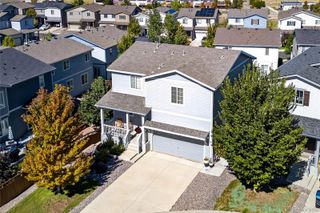
1516 Raindrop Way, Castle Rock, CO 80109
- 3 beds |
- 3 baths |
- 2,298 sqft
 Single-Family Home
  Built in 2014
  4,792sqft lot
 2 car garage
  $239/sqft
  Listed 11 days ago
Property Description
Ask about lender incentives for a free 2/1 buydown or our first time home buyer programs! Welcome to easy Colorado living in this beautifully maintained Castle Rock home, where an inviting open floor plan, thoughtful spaces, and low-maintenance living come together seamlessly. The main level offers an effortless flow between the living, dining, and kitchen areas, creating a comfortable space for everyday living and entertaining. The kitchen is a true show stopper with beautiful granite countertops and a spacious island where you can entertain everyone! Upstairs, you’ll find three bedrooms plus a versatile loft that can adapt to whatever you need most—a home office, playroom, workout space, additional living area, or a quiet spot to relax. The private primary suite offers a peaceful retreat with an ensuite bathroom featuring a huge walk-in shower. Two additional bedrooms provide plenty of flexibility for guests, hobbies, or other needs, each with a generously sized closet. Step outside and the low-maintenance lifestyle really shines. The xeriscaped front yard keeps upkeep to a minimum, while the turf backyard gives you green space without the constant mowing and watering. The incredible patio is the perfect place to enjoy morning coffee, host friends, or simply take advantage of Colorado’s beautiful weather. Beyond the home, the location makes everyday life even easier. Enjoy nearby elementary schools, hiking and walking trails, and all that The Meadows has to offer, including community events and pools. You’re also just minutes from shopping at the Outlets at Castle Rock, with convenient access to I-25 for an easy commute. If you’re looking for a home that combines functional living spaces, flexible room to spread out, outdoor enjoyment, and a truly low-maintenance lifestyle, this one deserves a closer look.
- Listing Status:
- Active
- Date Added:
- September 24, 2026
- Data Last Updated:
- October 5, 2026 at 6:09AM
- Listing Office:
- eXp Realty, LLC : jessica@sellingdreamsteam.com,720-940-3092
- Listing Agent:
- Jessica Lentz :
- Contact:
- jessica@sellingdreamsteam.com,720-940-3092
- MLS ID:
- 9922846

- Style: Traditional
- Other Structures: Front PorchPatio
- Parking: Concrete
- Roofing: Composition
- Windows: Double Pane Windows
- General: FrameStoneTwoSlab
- HOA Amenities: ClubhouseParkPlaygroundPoolSpa/Hot TubTrail(s)RecyclingTrash278.0Quarterly
- Originating MLS: REcolorado
- School District: Douglas RE-1
- County: Douglas
- Zoning: R0462795
- Fencing: Full
- Water: Public
- Sewer: Public Sewer
- Source: REcolorado
This listing courtesy of Jessica Lentz , eXp Realty, LLC
Monthly Payment
- Principal & Interest $
- Property Taxes $
- Home Insurance $
- VA Funding Fee $

 New - 3 days ago