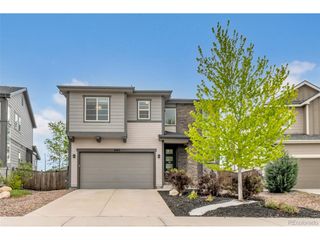
1684 Marsh Hawk Cir, Castle Rock, CO 80109
- 3 beds |
- 4 baths |
- 2,457 sqft
 Single-Family Home
  Built in 1999
  0.28acre lot
 3 car garage
  $252/sqft
  Listed 2 days ago
Property Description
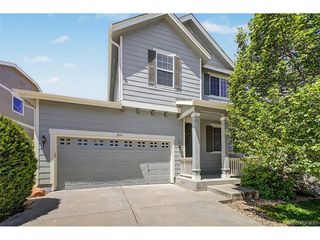
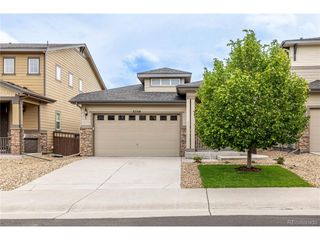
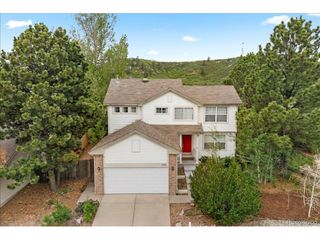
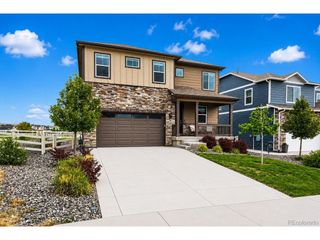
Beautiful Ranch Home in Exclusive Red Hawk Golf Course Community Situated on a private corner lot of over a quarter acre, this meticulously maintained ranch backs to greenbelt and scenic trails, offering peaceful views and exceptional privacy. Mature trees frame a spacious Trex deck with a retractable awning-ideal for relaxing or entertaining outdoors.Inside, the main level features over 2,000 square feet of thoughtfully designed living space with quality upgrades throughout. Tile flooring flows from the entryway through the kitchen, which includes granite countertops, stainless steel appliances, and abundant cabinetry. The formal dining room is perfect for hosting special occasions, while the inviting family room and separate living room provide plenty of space for everyday living and gatherings.The spacious primary suite is a true retreat, complete with a luxurious en-suite bathroom featuring dual vanities, a soaking tub, a walk-in shower, and a large walk-in closet. Secondary bedrooms feature beautiful wood flooring and share easy access to a full bath.Downstairs, the full basement includes a large private bedroom with its own bathroom and a comfortable TV/flex room-perfect for guests, multi-generational living, or a media room.The property has a brand new rooff !!! Located in the desirable Red Hawk Golf Course community, this home combines comfort, style, and an exceptional lifestyle in a premier Castle Rock location !!!
- Listing Status:
- Active
- Data Last Updated:
- May 30, 2026 at 4:23PM
- Listing Office:
- LoKation Real Estate : 303-619-7793
- Listing Agent:
- Mark Hunke : 303-619-7793
- MLS ID:
- 1516262

- General: Sprinkler System
- Other Structures: Deck
- Parking: Attached
- Roofing: Composition
- General: FrameBrickWood SidingOne
- HOA Amenities: Trash175.0Quarterly
- Originating MLS: ires
- School District: Douglas County RE-1
- County: Douglas
- Fencing: Fenced
- Utilities: Electricity Available
- Water: City
- Sewer: Public Sewer
- Source: ires
- Exclusions: SELLERS PERSONNAL PROPERTY
This listing courtesy of Mark Hunke , LoKation Real Estate
Monthly Payment
- Principal & Interest $
- Property Taxes $
- Home Insurance $
- VA Funding Fee $

 New - 11 hours ago