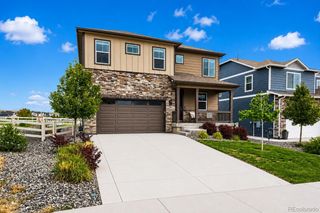
1550 Canyon Drive, Castle Rock, CO 80104
- 3 beds |
- 3 baths |
- 2,086 sqft
 Single-Family Home
  Built in 1997
  0.31acre lot
 2 car garage
  $300/sqft
  Listed 2 days ago
Property Description
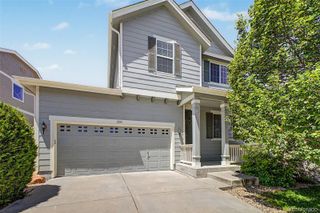
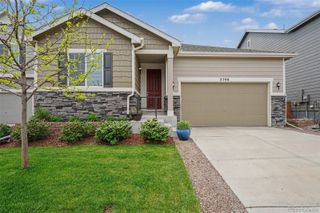
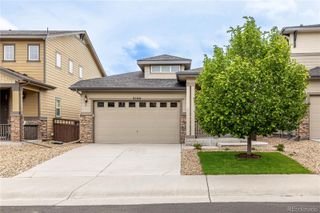
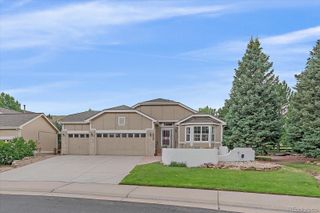
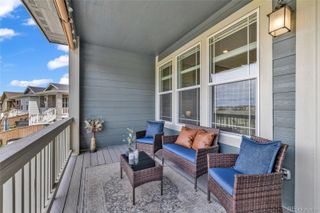
Welcome to this Castle Rock home set on a private lot with only one neighboring property and unobstructed views of the iconic Castle Rock as your backdrop. A covered front patio offers a warm welcome into the light-filled main level, where an open floor plan connects the living and kitchen spaces. The family room features vaulted ceilings and a brick-surround fireplace that anchors the room, flowing seamlessly into a kitchen well-appointed with solid-surface countertops, stainless steel appliances, a center island, and a dedicated dining area. A main-level half bath adds everyday convenience. Step outside to a private backyard with a deck made for morning coffee, evening dining, or simply enjoying the peaceful surroundings. Upstairs, the generous primary suite offers a private ensuite bath, while two additional bedrooms and a full bathroom complete the upper level — flexible space for guests, a home office, or hobbies. Ideally located within walking distance of the Rec Center and downtown Castle Rock, with the added benefits of no HOA and low taxes, this home delivers a rare blend of comfort, privacy, and Colorado living.
- Listing Status:
- Active
- Data Last Updated:
- May 30, 2026 at 5:21PM
- Listing Office:
- Redfin Corporation : 303-536-8941
- Listing Agent:
- Kevin Kestenbaum : 720-545-7169
- MLS ID:
- 5786014

- General: GardenPrivate YardRain GuttersSmart Irrigation
- Style: Traditional
- Other Structures: Front PorchDeck
- Parking: Finished GarageParking spaces: 2
- Roofing: Unknown
- General: Two
- Originating MLS: recolorado
- School District: Douglas RE-1
- County: Douglas
- Zoning: RRLOT 2 BLK 3 THE WOODLANDS 8 0.31 AM/LR0377540
- View: Mountain(s)
- Fencing: Full
- Utilities: Cable AvailableElectricity AvailableInternet Access (Wired)Natural Gas ConnectedPhone Available
- Water: Public
- Sewer: Public Sewer
- Source: recolorado
- Ownership: Individual
- Exclusions: Sellers personal property
This listing courtesy of Kevin Kestenbaum , Redfin Corporation
Monthly Payment
- Principal & Interest $
- Property Taxes $
- Home Insurance $
- VA Funding Fee $

 New - 12 hours ago