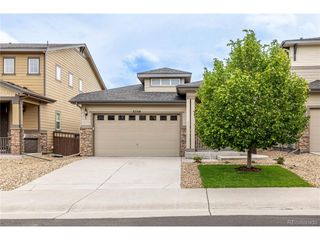
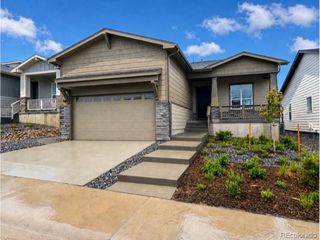
3708 White Rose Loop, Castle Rock, CO 80108
- 3 beds |
- 2 baths |
- 1,922 sqft
 Single-Family Home
  Built in 2019
  5,663sqft lot
 2 car garage
  $325/sqft
  Listed 1 day ago
Property Description
Perfectly positioned in the highly sought-after Terrain community, this ranch style home offers the ideal blend of modern comfort, outdoor lifestyle, and move-in ready convenience in one of Castle Rock's most desirable neighborhoods. Designed for both everyday living and entertaining, this beautifully maintained home features an inviting open-concept layout filled with natural light and seamless flow between the kitchen, dining, and living spaces. The upgraded kitchen combines modern elegance with everyday functionality, showcasing rich espresso cabinetry extending to the ceiling for a dramatic upscale look, complemented by crisp white quartz countertops that provide striking contrast and expansive prep space. A large center island and walk-in pantry provides exceptional storage, while stainless steel appliances including a French-door refrigerator, built-in microwave, gas cooktop, and double ovens add both style and convenience. The inviting living area is centered around a cozy gas fireplace with mantle, adding warmth and charm. Additional highlights include a spacious primary suite, convenient main floor laundry with utility sink and included washer and dryer, plus an enormous unfinished 1,922 square foot basement offering incredible potential for future expansion, recreation space, home gym, or additional bedrooms. Enjoy the benefits of newer construction without the wait, including established landscaping, a polished move-in ready feel, and a prime location surrounded by exceptional community amenities. Residents of Terrain enjoy access to resort-style pools, parks, clubhouse amenities, and miles of scenic trails that embrace Colorado's outdoor lifestyle, all just minutes from downtown Castle Rock, shopping, dining, and convenient commuter routes. Whether you are looking for more space, a family-friendly neighborhood, or a low-maintenance lifestyle with exceptional community features, this home presents an outstanding opportunity and value.
- Listing Status:
- Active
- Data Last Updated:
- May 30, 2026 at 5:23PM
- Listing Office:
- Your Castle Real Estate Inc : kennen@kennencohen.com,720-245-1825
- Listing Agent:
- Kennen Cohen : 720-245-1825
- MLS ID:
- 7894988

- General: Sprinkler SystemOversized Garage
- Style: Contemporary
- Other Structures: DeckPatio
- Parking: Attached
- Roofing: Composition
- Windows: Window Coverings
- General: FrameStoneOne
- HOA Amenities: ClubhouseTennis Court(s)Hot TubPoolPlaygroundParkTrail(s)Trash274.0Quarterly
- Originating MLS: ires
- School District: Douglas County RE-1
- County: Douglas
- Zoning: SFR
- Fencing: Other
- Utilities: Natural Gas AvailableElectricity Available
- Water: City
- Sewer: Public Sewer
- Source: ires
- Exclusions: Seller's personal property
This listing courtesy of Kennen Cohen , Your Castle Real Estate Inc
Monthly Payment
- Principal & Interest $
- Property Taxes $
- Home Insurance $
- VA Funding Fee $

 New - 1 day ago