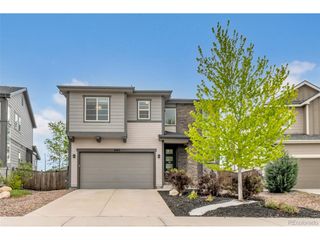
3280 Youngheart Way, Castle Rock, CO 80109
- 3 beds |
- 3 baths |
- 2,191 sqft
 Single-Family Home
  Built in 2016
  3,920sqft lot
 2 car garage
  $269/sqft
  Listed 1 day ago
Property Description
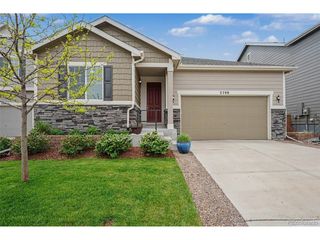
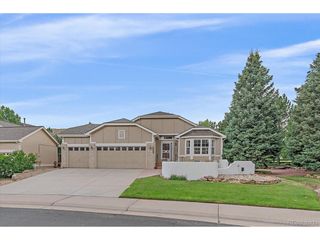
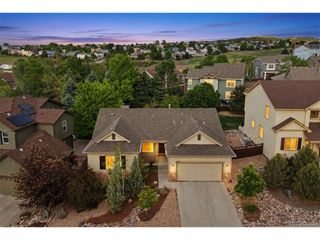
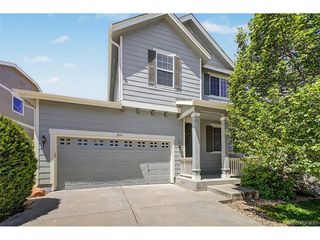
Beautifully refreshed ranch-style home in The Meadows with major recent updates already completed. In the last year, the home has received fresh exterior paint, freshly painted fencing, all-new front and backyard landscaping, full interior paint, painted kitchen cabinets, new kitchen countertops, new kitchen appliances, new carpet, a new dryer, updated primary bathroom tile, and professionally cleaned windows. Inside, the main level offers an open, comfortable layout with high ceilings, natural light, and a spacious kitchen featuring quartz countertops, stainless steel appliances, a tile backsplash, pantry, and island seating. The dining area flows into the family room, where built-in shelving, ceiling speakers, and a gas fireplace create a warm and functional central living space. The primary suite includes a ceiling fan, walk-in closet, and updated en-suite bathroom with an oversized vanity and walk-in tiled shower. The lower level adds valuable flexibility with a large recreation/flex space, a non-conforming bedroom with a great layout for a closet addition, an updated three-quarter bathroom with a walk-in tiled shower, and a stylish wet bar with wood accents and concrete countertops. The low-maintenance backyard includes a covered patio, extended outdoor living space, full fencing, fresh landscaping, and no direct neighbor immediately behind. Located on a quiet cul-de-sac in Castle Rock's most coveted community, The Meadows, this home offers convenient proximity to Red Hawk Ridge Golf Course, parks, trails, schools, shopping, dining, entertainment, and I-25. With an attached two-car garage, main-floor laundry, and a thoughtfully updated interior and exterior, this home is move-in ready and designed for easy Castle Rock living.
- Listing Status:
- Active
- Data Last Updated:
- May 30, 2026 at 4:23PM
- Listing Office:
- Keller Williams Action Realty LLC : thayergroup@kw.com,720-663-1224
- Listing Agent:
- The Thayer Group : 720-663-1224
- MLS ID:
- 9375896

- General: Sprinkler System
- Other Structures: Patio
- Parking: Attached
- Roofing: Composition
- General: FrameStoneWood SidingOne
- HOA Amenities: ClubhouseTennis Court(s)PoolPlaygroundParkTrail(s)Trash272.0Quarterly
- Originating MLS: ires
- School District: Douglas County RE-1
- County: Douglas
- Fencing: Fenced
- Utilities: Electricity Available
- Water: City
- Sewer: Public Sewer
- Source: ires
- Exclusions: Seller's Personal Property
This listing courtesy of The Thayer Group , Keller Williams Action Realty LLC
Monthly Payment
- Principal & Interest $
- Property Taxes $
- Home Insurance $
- VA Funding Fee $

 New - 1 day ago