2001 Rosette Pl, Castle Rock, CO 80104
- 4 beds |
- 3 baths |
- 2,430 sqft
 Single-Family Home
  Built in 2021
  6,098sqft lot
 2 car garage
  $257/sqft
  Listed 2 days ago
Property Description
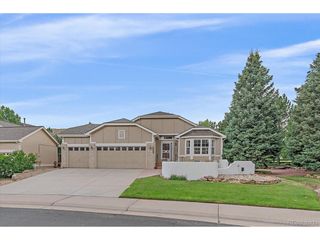
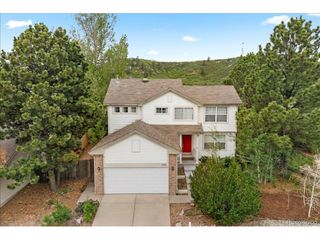
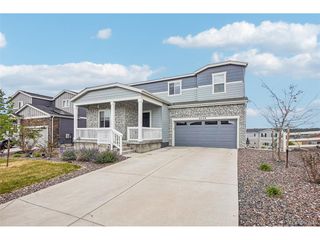
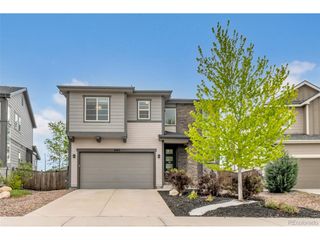
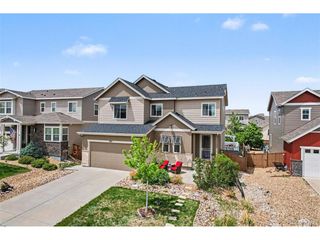
Nestled on a quiet cul-de-sac with south facing driveway within the desirable Crystal Valley Ranch community, this beautifully updated 4 Bedroom, 3 Bathroom home is truly move-in ready and designed for comfortable everyday living. NEW carpet (April 2026), tasteful designer lighting and stylish finishes throughout create a warm and welcoming atmosphere from the moment you arrive. Charming curb appeal and an inviting covered front porch lead you inside where custom trim work and thoughtful details that set this home apart. A private Study/Home Office offers the perfect work-from-home setup, while the open-concept floor plan is ideal for both entertaining and casual living. The spacious Great Room features a cozy fireplace with dramatic floor-to-ceiling tile surround and flows seamlessly into the gourmet Kitchen complete with recently updated Quartz countertops & updated tile backsplash, new dishwasher, island with breakfast bar seating, designer lighting, all appliances - gas range, dining area and a walk-in pantry offering abundant storage space. A convenient Mud Room connects to the 2-Car Attached Garage for everyday ease. Upstairs, enjoy NEW carpet throughout along with a versatile Loft, Laundry Room with storage, Full Bathroom and 3 generously sized secondary Bedrooms, each featuring walk-in closets. The relaxing Primary Retreat offers a spacious walk-in closet and private en-suite 3/4 Bathroom with double vanity. Step outside to your own private backyard oasis featuring a covered patio and fenced yard backing to open space - perfect for outdoor entertaining, morning coffee or peaceful evenings at home. Ideally located with convenient access to parks, trails, shopping, dining and everything Crystal Valley Ranch has to offer!
- Listing Status:
- Active
- Data Last Updated:
- May 30, 2026 at 5:23PM
- Listing Office:
- Real Broker, LLC DBA Real : nickerson@onehomeco.com,303-885-5675
- Listing Agent:
- Steve Nickerson : 303-885-5675
- MLS ID:
- 9026281

- General: Sprinkler System
- Other Structures: Patio
- Parking: Attached
- Roofing: Composition
- Windows: Window Coverings
- General: FrameStoneWood SidingTwo
- HOA Amenities: ClubhousePoolPlaygroundFitness CenterParkTrail(s)Trash83.5Monthly
- Originating MLS: ires
- School District: Douglas County RE-1
- County: Douglas
- Zoning: Residential
- Fencing: Fenced
- Utilities: Electricity Available
- Water: City
- Sewer: Public Sewer
- Source: ires
- Exclusions: Great Room wall-mounted television and sound barKitchen refrigeratorwasher/dryer and seller's personal possessions.
This listing courtesy of Steve Nickerson , Real Broker, LLC DBA Real
Monthly Payment
- Principal & Interest $
- Property Taxes $
- Home Insurance $
- VA Funding Fee $

 New - 13 hours ago