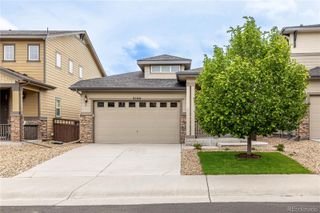
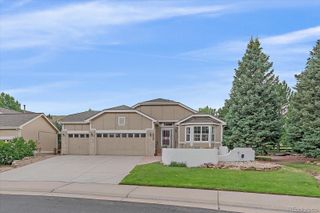
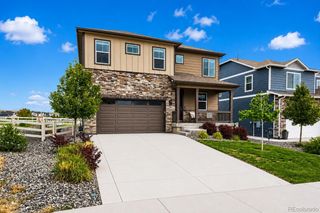
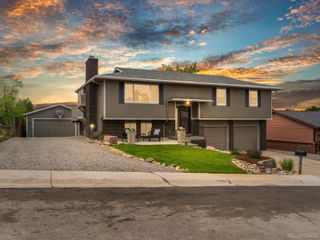
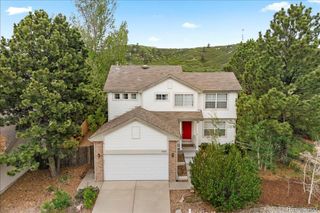
834 S Carlton Street, Castle Rock, CO 80104
- 3 beds |
- 4 baths |
- 2,099 sqft
 Single-Family Home
  Built in 1992
  4,356sqft lot
 2 car garage
  $264/sqft
  Listed 4 days ago
Property Description
Welcome to this beautifully updated home near the heart of Castle Rock, where comfort, style, and breathtaking open space views come together. Backing to an expansive open space, this property offers incredible privacy and stunning natural scenery right from your backyard. Enjoy peaceful mornings and endless views that make this home truly special. Inside, you'll find a remodeled kitchen featuring modern finishes, quartz counters, and an inviting layout perfect for entertaining and everyday living. Updated flooring throughout adds a fresh, contemporary feel, while the finished basement provides valuable additional living space ideal for a media room, home office, or gym. HVAC and water heater replaced in 2024 and roof was replaced in 2025 with impact resistant shingles. Located within walking distance to elementary and middle schools and just 3 miles from shopping, dining, and entertainment, this home combines the tranquility of open space living with the convenience of nearby amenities. A rare opportunity to enjoy updated interiors, flexible living space, and some of the best views Castle Rock has to offer.
- Listing Status:
- Active
- Data Last Updated:
- May 30, 2026 at 6:22PM
- Listing Office:
- Front Line : 303-887-6585
- Listing Agent:
- Scott Bredehoeft : 303-887-6585
- MLS ID:
- 4418947

- Other Structures: Front PorchDeck
- Parking: ConcreteParking spaces: 2
- Roofing: Composition
- Windows: Double Pane Windows
- General: Two
- Road/Access: Public
- HOA Amenities: ClubhouseParkPlaygroundPoolTennis Court(s)Trash110.0Semi-Annually
- Originating MLS: recolorado
- School District: Douglas RE-1
- County: Douglas
- Zoning: LOT 101 BLK 6 FOUNDERS VILLAGE #3 .104 AM/LR0334385
- View: Meadow
- Fencing: Partial
- Water: Public
- Sewer: Public Sewer
- Source: recolorado
- Ownership: Individual
- Exclusions: Refrigerator and stove are not included in the sale.
This listing courtesy of Scott Bredehoeft , Front Line
Monthly Payment
- Principal & Interest $
- Property Taxes $
- Home Insurance $
- VA Funding Fee $

 New - 1 day ago