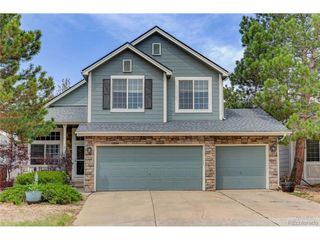
6235 Turnstone Pl, Castle Rock, CO 80104
- 3 beds |
- 3 baths |
- 1,823 sqft
 Single-Family Home
  Built in 2006
  3,485sqft lot
 2 car garage
  $274/sqft
  Listed 1 day ago
Property Description
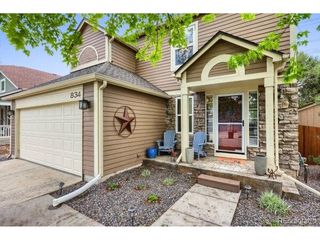
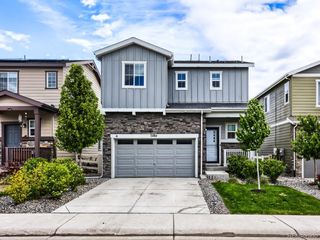
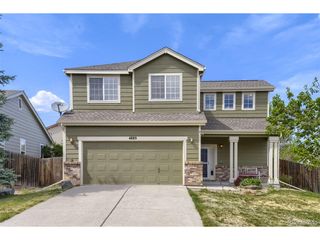
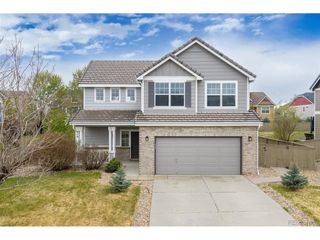
Welcome home to this beautifully updated 2-story townhome in the highly desirable Castlewood Ranch community. Light, bright, and move-in ready, this spacious home features an inviting open floor plan, fresh interior paint, brand new carpet throughout, and durable bamboo flooring that adds warmth and character to the main level. The comfortable living area is centered around a cozy gas fireplace and flows seamlessly into the dining area and kitchen, creating the perfect space for everyday living and entertaining. The kitchen offers hickory cabinetry, a large center island, and a full suite of newer stainless steel appliances, including a new refrigerator, dishwasher, built-in microwave and oven/range. A sliding glass door leads to the brand new deck and newly redesigned backyard landscaping, providing a private, low-maintenance outdoor retreat. Upstairs, the expansive primary suite serves as a relaxing escape with a walk-in closet and an ensuite bath featuring dual sinks and a soaking tub. The upstairs laundry room and primary bathroom have been updated with new luxury vinyl flooring. Two additional bedrooms plus a versatile loft space offer flexibility for guests, a home office, or additional living space. Additional updates include a new furnace, new A/C, and new washer and dryer, giving buyers peace of mind for years to come. Complete with a desirable 2-car garage and ideally located near parks, trails, schools, and all that Castlewood Ranch has to offer, this home is truly turnkey. Even better, the seller has already paid the HOA assessment for the upcoming new roof and exterior paint repairs, offering exceptional added value to the next owner.
- Listing Status:
- Active
- Data Last Updated:
- May 30, 2026 at 6:24PM
- Listing Office:
- Real Broker, LLC DBA Real : transactions@jensonhomepartners.com,720-989-1210
- Listing Agent:
- Seth Jenson : 720-989-1210
- MLS ID:
- 8761059

- General: Oversized Garage
- Other Structures: DeckPatio
- Parking: Attached
- Roofing: Composition
- General: FrameWood SidingTwo
- HOA Amenities: TrashSnow RemovalExterior MaintenanceInsurance64.62Monthly
- Originating MLS: ires
- School District: Douglas County RE-1
- County: Douglas
- Fencing: Fenced
- Utilities: Electricity AvailableCable Available
- Water: City
- Sewer: Public Sewer
- Source: ires
- Exclusions: Seller's Personal Property
This listing courtesy of Seth Jenson , Real Broker, LLC DBA Real
Monthly Payment
- Principal & Interest $
- Property Taxes $
- Home Insurance $
- VA Funding Fee $

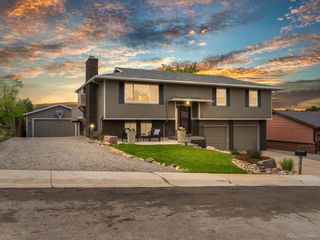
 New - 2 days ago