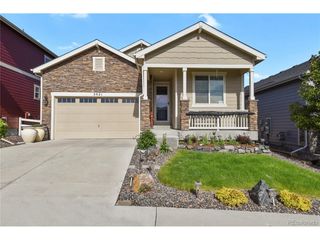
5484 Blue Lunar Ln, Castle Rock, CO 80104
- 3 beds |
- 3 baths |
- 1,650 sqft
 Single-Family Home
  Built in 2021
  3,920sqft lot
 2 car garage
  $345/sqft
  Listed 9 days ago
Property Description
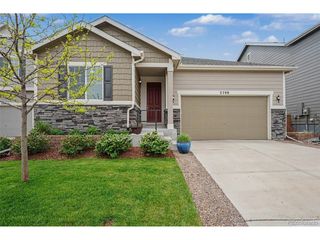
Welcome home to 5484 Blue Lunar Lane a beautiful 2-story Cobalt floor plan, a great family home that features a thoughtfully designed 3 bedrooms, 2.5 bath single family home. Built in 2021 and truly move-in ready, this home makes homeownership feel easy from day one. The open-concept main level features durable LVP flooring, abundant natural light, and a seamless flow that's perfect for everyday living or hosting friends. The kitchen checks every box with stainless steel appliances, a center island, and modern finishes that feel fresh and functional. Upstairs, all three bedrooms are conveniently located on one level, including a spacious primary suite with a walk-in closet and private en-suite bath. You'll also love having the large laundry room upstairs, right where you need it. Outside, enjoy a fully fenced yard with a stamped patio, fresh landscaping and an attached two-car garage, giving you both space and peace of mind. Home also offers smart home technology. Don't miss this rare find in Crystal Valley Ranch (Master Planned Community), a one-of-a-kind community featuring a neighborhood fitness center, pool, parks, and trails. Sitting just down the road from Rhyolite Regional Park, this home is a quick jaunt from shopping, dining, and the new I-25 interchange with amenities like Costco coming soon.
- Listing Status:
- Active
- Data Last Updated:
- May 30, 2026 at 7:22PM
- Listing Office:
- Gregory Doeden : doeden@yahoo.com,303-817-1111
- Listing Agent:
- Gregory Doeden : 303-817-1111
- MLS ID:
- 3151525

- General: Sprinkler System
- Style: Contemporary
- Other Structures: Patio
- Parking: Attached
- Roofing: Composition
- General: FrameStoneCompositionWood SidingConcreteTwo
- HOA Amenities: ClubhousePoolPlaygroundFitness CenterParkTrail(s)Trash83.0Monthly
- Originating MLS: ires
- School District: Douglas County RE-1
- County: Douglas
- Fencing: Fenced
- Utilities: Electricity AvailableCable Available
- Water: City
- Sewer: Public Sewer
- Source: ires
- Exclusions: Sellers personal property.
This listing courtesy of Gregory Doeden , Gregory Doeden
Monthly Payment
- Principal & Interest $
- Property Taxes $
- Home Insurance $
- VA Funding Fee $

 New - 1 day ago