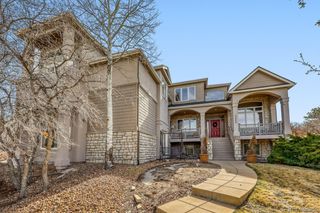
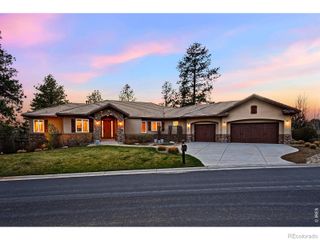
1967 Haystack Road, Castle Rock, CO 80104
- 5 beds |
- 5 baths |
- 5,410 sqft
 Single-Family Home
  Built in 2006
  5acre lot
 6 car garage
  $314/sqft
  Listed 10 days ago
Property Description
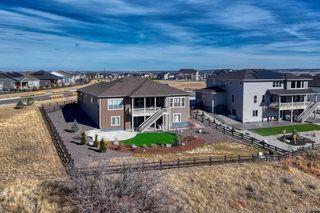
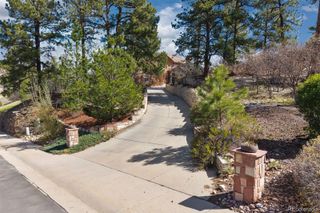
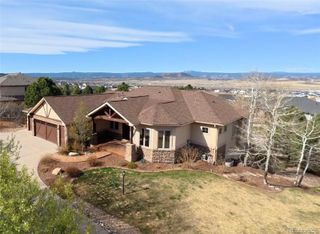
Welcome to 1967 Haystack Road, a beautifully maintained custom home on five private acres just minutes from Downtown Castle Rock. This move-in-ready property features fresh interior paint, newly refinished hardwood floors, and new perimeter fencing. The open-concept layout frames incredible views and offers an expansive great room, a formal dining area, a private office, five bedrooms, and four bathrooms. The remodeled chef’s kitchen is equipped with top-of-the-line stainless steel appliances, slab granite countertops, and a massive island perfect for entertaining. Upstairs, the luxurious primary suite features a cozy fireplace, a spa-like bath, a walk-in closet, dedicated laundry, and private deck access to a Bullfrog hot tub. The finished walkout basement adds fantastic living space, featuring a wet bar, a game room, a safe room, ample storage, and two bedrooms joined by a Jack-and-Jill bath. Outside, enjoy a heated 6-car garage, a pool, a covered deck, a greenhouse, and breathtaking, unobstructed Castle Rock views.
- Listing Status:
- Active
- Data Last Updated:
- May 31, 2026 at 1:19PM
- Listing Office:
- Compass - Denver : 303-536-1786
- Listing Agent:
- John Chrisbens : 303-250-0347
- MLS ID:
- 1523481

- General: BalconyGardenPlaygroundPrivate YardRain GuttersSpa/Hot Tub
- Style: Traditional
- Other Structures: Front PorchDeckPatioCovered
- Pool: Outdoor PoolPrivate
- Parking: Parking spaces: 6
- Roofing: Composition
- Windows: Double Pane WindowsWindow Coverings
- General: One
- Road/Access: Private RoadPublic
- Originating MLS: recolorado
- School District: Douglas RE-1
- County: Douglas
- Zoning: TR IN NE1/4NE1/4 23-8-67 5.000 AM/LR0625259
- Fencing: Full
- Utilities: Electricity ConnectedInternet Access (Wired)Natural Gas ConnectedPhone Connected110V
- Water: Well
- Sewer: Septic Tank
- Source: recolorado
- Ownership: Corporation/Trust
- Exclusions: Sellers personal property and staging items
This listing courtesy of John Chrisbens , Compass - Denver
Monthly Payment
- Principal & Interest $
- Property Taxes $
- Home Insurance $
- VA Funding Fee $