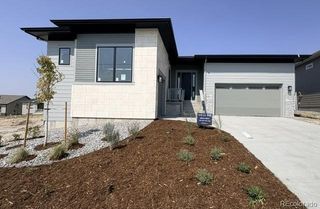
214 Simmental Loop, Castle Rock, CO 80104
- 3 beds |
- 2 baths |
- 2,132 sqft
 Single-Family Home
  Built in 2022
  5,663sqft lot
 2 car garage
  $351/sqft
  Listed 1 month ago
Property Description
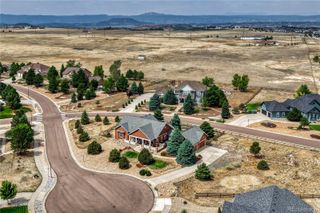
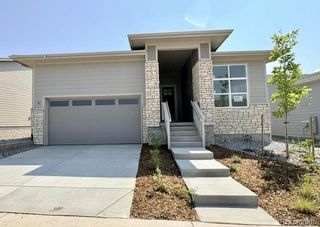
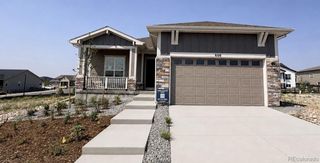
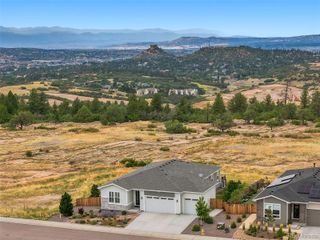
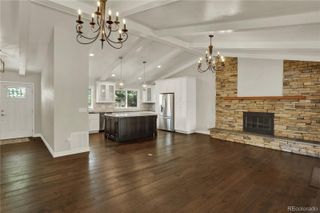
Welcome to this exceptional ranch-style home in the highly sought-after Vista at Montaine, where luxury finishes, thoughtful upgrades and breathtaking mountain views create an extraordinary place to call home. Perfectly positioned on a premium lot backing to open space, enjoy panoramic views of Devil's Head, Sleeping Indian, Rampart Range, spectacular Colorado sunsets, abundant wildlife and miles of scenic trails. Built in 2022, this move-in ready home features an expanded floor plan with a spacious living room, enlarged dining nook, oversized primary suite and a full walk-out basement offering endless possibilities for future expansion. The gourmet kitchen showcases an oversized granite island, slab granite countertops, upgraded cabinetry, stainless steel appliances, a five-burner gas cooktop, designer backsplash and upgraded Bridge faucet. Oversized sliding glass doors flood the open-concept living area with natural light and the custom shiplap and wraparound brick fireplace creates a stunning focal point. The expanded primary suite has custom dual closets and a spa-inspired bath with a freestanding soaking tub. Additional upgrades include designer lighting, upgraded flooring and carpet, plantation shutters, board and batten accent feature walls, 10-foot ceilings, 8-foot doors and beautifully upgraded bathrooms. Enjoy the expanded covered composite deck, professionally landscaped and fully fenced backyard, large concrete patio and expanded 26-foot insulated garage. Additional features include central A/C, tankless water heater, whole-home humidifier, HomeIQ smart home panel, security system and a laundry room with built-in cabinets and utility sink. Located within the highly acclaimed Douglas County School District, Vista at Montaine offers resort-style amenities including a beautiful clubhouse, fitness center, pool, community fire pit and miles of hiking and biking trails. Schedule your visit today!
- Listing Status:
- Active
- Data Last Updated:
- August 20, 2026 at 1:21PM
- Listing Office:
- LPT Realty : 877-366-2213
- Listing Agent:
- Kathryn Seaver : 720-706-3777
- MLS ID:
- 8308724

- Style: Contemporary
- Other Structures: DeckPatioCovered
- Parking: 220 VoltsInsulated GarageOversizedParking spaces: 2
- Roofing: ShingleComposition
- Windows: Window Coverings
- General: OneConcrete Perimeter
- Road/Access: Public
- HOA Amenities: ClubhouseFitness CenterParkPlaygroundPoolSpa/Hot TubTennis Court(s)Trail(s)Maintenance GroundsRecyclingTrash182.0Monthly
- Originating MLS: recolorado
- School District: Douglas RE-1
- County: Douglas
- Zoning: LOT 8 BLOCK 3 LANTERNS 2 0.132 AM/LR0608882
- View: MeadowMountain(s)
- Fencing: Full
- Utilities: Electricity ConnectedNatural Gas Connected
- Water: Public
- Sewer: Public Sewer
- Source: recolorado
- Ownership: Individual
- Exclusions: Seller's personal property.
This listing courtesy of Kathryn Seaver , LPT Realty
Monthly Payment
- Principal & Interest $
- Property Taxes $
- Home Insurance $
- VA Funding Fee $

 New - 1 day ago