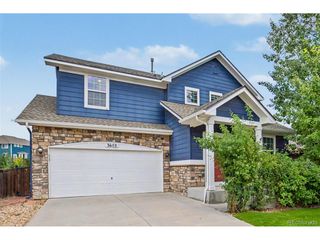
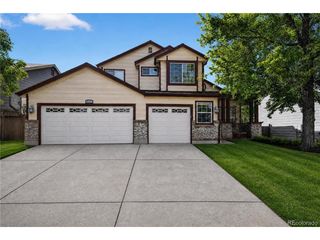
2564 Sweet Wind Ave, Castle Rock, CO 80109
- 4 beds |
- 3 baths |
- 2,293 sqft
 Single-Family Home
  Built in 2015
  2,614sqft lot
 2 car garage
  $233/sqft
  Listed 5 days ago
Property Description
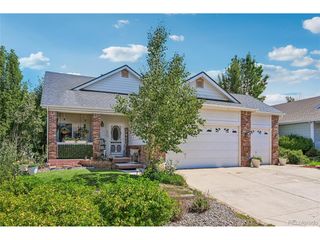
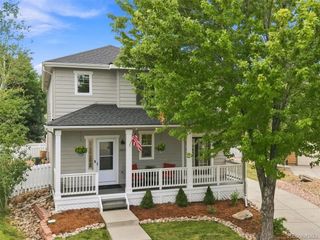
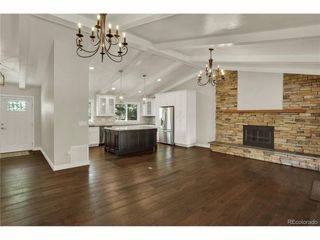
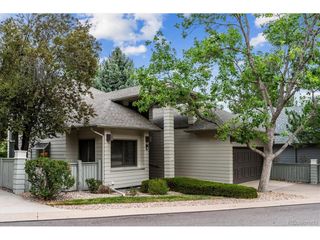
Priced to sell! Incredible value on this immaculate 4 bedroom carriage home in The Meadows! Beautiful 2015 built Oakwood home featuring 4 bedrooms, 2.5 bathrooms and an attached 2 car garage. Newer (2024) interior paint and carpeting throughout! The main (2nd) level offers an open kitchen, dining and living space, powder bathroom along with the primary bedroom suite. The kitchen is highlighted with stainless steel appliances and granite countertops including large center island. The primary suite features a walk-in closet, ceiling fan and attached bathroom suite. The top (3rd) story features a large open loft, 3 spare bedrooms and a full shared bathroom. This home offers plenty of additional living/flex space with a finished open lower (1st) level with laundry closet. Multiple areas wired for sound including the family room, kitchen and basement. This home offers great outdoor spaces with a front deck, rear 2nd story deck and 1st level walkout stamped concrete patio in the fully fenced private rear area. The popular carriage home concept provides all of the amenities of a detached single family home with a low maintenance lifestyle. The property offers storage in the (below grade) crawl space. This property is located in The Meadows (http://www.meadowslink.com/) and provides very easy access to I-25, Castle Rock Adventist, The Promenade at Castle Rock and the Meadows Town Center. The area provides walking access to schools and amenities including restaurants and recreation. It also offers access to the Grange outdoor pool & facilities.
- Listing Status:
- Active
- Data Last Updated:
- August 25, 2026 at 1:21PM
- Listing Office:
- RE/MAX Leaders : jstromain@remax.net,720-308-1037
- Listing Agent:
- Joshua St. Romain : 720-308-1037
- Contact:
- jstromain@remax.net,720-308-1037
- MLS ID:
- 3492296

- General: Balcony
- Style: Contemporary
- Other Structures: DeckPatio
- Parking: Attached
- Roofing: Composition
- General: FrameVinyl SidingStuccoBi-Level
- HOA Amenities: ClubhouseTennis Court(s)PoolPlaygroundTrail(s)TrashSnow Removal454.0Quarterly
- Originating MLS: ires
- School District: Douglas County RE-1
- County: Douglas
- Utilities: Electricity AvailableCable Available
- Sewer: Public Sewer
- Source: ires
- Exclusions: Seller/Tenant Personal Property.
This listing courtesy of Joshua St. Romain , RE/MAX Leaders
Monthly Payment
- Principal & Interest $
- Property Taxes $
- Home Insurance $
- VA Funding Fee $