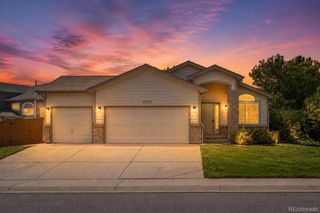
1911 Tee Lane, Castle Rock, CO 80104
- 3 beds |
- 3 baths |
- 2,482 sqft
 Single-Family Home
  Built in 1985
  5,227sqft lot
 2 car garage
  $232/sqft
  Listed 2 days ago
Property Description
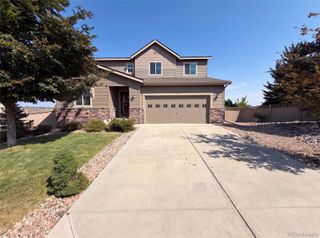
Original Owner! Situated in the Champions Court Enclave of Plum Creek. Beautiful Landscaping with Great Outdoor Living! No Homes in Front or Behind! Close to Extra Guest Parking. Open & Bright Floor Plan with Abundance of Windows! Brand New Carpet on the Main Level. Great Room with Beautiful Leaded Glass Window Above the Front Door Is Open to the Dining Area with Deck Access, to Enjoy the Beautiful Flagstone Patio & Mature Landscaping! Oversized Main Level Master Suite with Gas Fireplace, Shelving, Perfect for Library & 5 Piece Ensuite Bath with Private Patio. Secondary Bedroom with Walk in Closet, Next to the Full Bath. Finished Lower Level, Big & Bright Family Room, Great for Entertaining. Additional Bedroom with Extra Lighting & Full Bath with Walk in Closet. Unfinished Storage Room, Could Easily Be 4th Bedroom or Craft Room Plus There is a Large Unfinished Utility Room. 2 Car Garage. Low Taxes! HOA Includes Snow Removal of over 2 Inches, Includes Sidewalks & Driveways, Trash & Recycling. The HOA Also Takes Care of the Front Yard Mowing, Sprinklers & Water! The HOA cuts the front yard once per week. They do the tree trimming & flowers at the entry! So it's Easy to Lock Up & Go!
- Listing Status:
- Active
- Data Last Updated:
- August 20, 2026 at 12:22PM
- Listing Office:
- RE/MAX Alliance : 303-688-2202
- Listing Agent:
- Liz Willoughby : 303-921-0655
- MLS ID:
- 7319472

- General: LightingPrivate Yard
- Other Structures: DeckPatio
- Parking: Parking spaces: 2
- Roofing: Composition
- Windows: Window Coverings
- General: One
- HOA Amenities: IrrigationMaintenance GroundsRecyclingSnow RemovalTrash242.5Monthly
- Originating MLS: recolorado
- School District: Douglas RE-1
- County: Douglas
- Zoning: LOT 38 PLUM CREEK FAIRWAY EIGHTEEN # 1 AMENDED 0.117 AM/LR0328661
- Water: Public
- Sewer: Public Sewer
- Source: recolorado
- Ownership: Individual
- Exclusions: Personal Property
This listing courtesy of Liz Willoughby , RE/MAX Alliance
Monthly Payment
- Principal & Interest $
- Property Taxes $
- Home Insurance $
- VA Funding Fee $


 New - 1 day ago