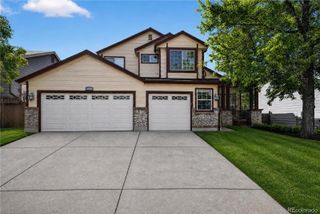
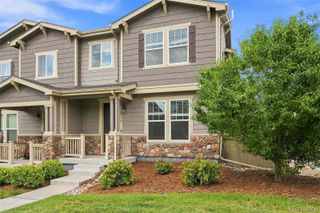
445 Mango Drive, Castle Rock, CO 80104
- 4 beds |
- 2 baths |
- 1,860 sqft
 Single-Family Home
  Built in 2000
  7,841sqft lot
 3 car garage
  $317/sqft
  Listed 4 days ago
Property Description
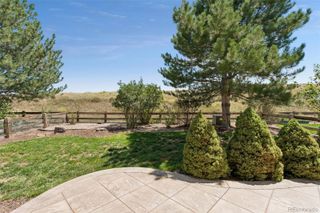
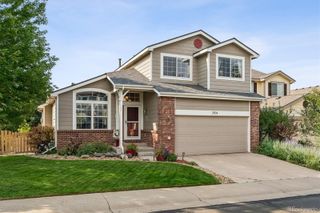
Welcome to this former show home situated right in the heart of Castle Rock’s desirable Plum Creek neighborhood! Backing directly to peaceful open space, this residence blends timeless architectural detail with exceptional functionality. A charming covered front patio welcomes you inside to a bright, open living room that flows seamlessly into the kitchen, with soaring vaulted ceilings and rich hardwoods unifying the space. The kitchen comes well-appointed with maple cabinets, granite countertops, a central island with breakfast bar seating, stainless steel appliances, and sunny skylights. Just off the kitchen, step into the extraordinary 14' x 11.5' enclosed sunroom—featuring vaulted ceilings and two sliding glass doors opening to the back patio for seamless indoor-outdoor living with gorgeous views. The multi-level floor plan is thoughtfully designed for effortless everyday living and entertaining. Down on the lower level, you'll find a cozy family room centered around a gas fireplace, a secondary bedroom, and a 3/4 bathroom. The basement level offers a flexible bonus room, a 4th non-conforming bedroom, and a large laundry room. Up on the top level, the home hosts two additional spacious bedrooms and a full hallway bathroom. Outside, the lush yard backs directly to open space and is easy to maintain thanks to an automatic sprinkler system. Completing the property is a generous 3-car garage offering abundant parking and storage, equipped with additional washer and dryer hookups. With unbeatable access to Plum Creek Golf Club, local parks, historic downtown Castle Rock, and I-25, this turn-key home is truly in the center of it all!
- Listing Status:
- Active
- Data Last Updated:
- August 25, 2026 at 2:20PM
- Listing Office:
- Redfin Corporation : 303-536-8941
- Listing Agent:
- Martin Mata : 720-552-2557
- MLS ID:
- 5589506

- General: Private YardRain Gutters
- Other Structures: Front PorchDeckPatio
- Parking: ConcreteExterior Access DoorFloor CoatingHeated GarageLightedOversized DoorStorageParking spaces: 3
- Roofing: Shingle
- Windows: Skylight(s)
- General: Multi/Split
- Road/Access: Paved
- HOA Amenities: IrrigationRecyclingRoad MaintenanceTrash98.0Monthly
- Originating MLS: recolorado
- School District: Douglas RE-1
- County: Douglas
- Zoning: LOT 47 BLK 3 PLUM CREEK FAIRWAY 16 #1 .178 AM/LR0404809
- View: City
- Fencing: Partial
- Utilities: Cable AvailableElectricity ConnectedInternet Access (Wired)Natural Gas AvailablePhone Connected110V220 Volts
- Water: Public
- Sewer: Community Sewer
- Source: recolorado
- Ownership: Individual
- Exclusions: Sellers Personal Property
This listing courtesy of Martin Mata , Redfin Corporation
Monthly Payment
- Principal & Interest $
- Property Taxes $
- Home Insurance $
- VA Funding Fee $