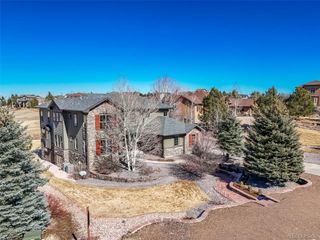
2573 Oak Vista Court, Castle Rock, CO 80104
- 5 beds |
- 6 baths |
- 6,541 sqft
 Single-Family Home
  Built in 2006
  0.46acre lot
 3 car garage
  $321/sqft
  Listed 9 days ago
Property Description
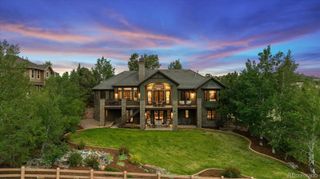
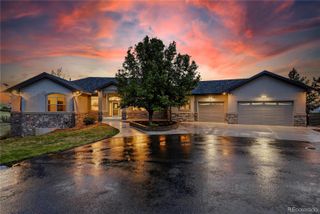
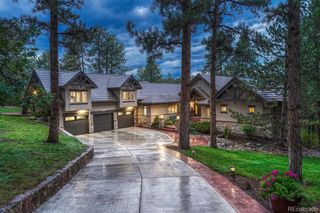
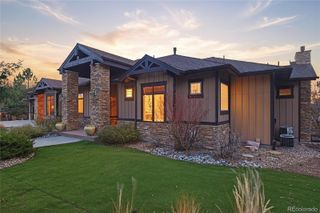
Exquisite mountain lodge style home with custom craftsmanship, nestled among the towering evergreens. Unique design of this impeccably maintained home, with its many large windows, ensures gorgeous forested setting is on display in every room. Open, ranch floor plan, stunning hardwood flooring, doors + trim, high ceilings, arched doorways, custom light fixtures. Dramatic Great Room features stone fireplace, built-in alderwood cabinets & shelves + expansive windows which open to new low maintenance deck. Gourmet Kitchen thoughtfully designed to be the Heart of the Home. Rich alderwood cabinetry & expansive granite countertops, huge island with gas cooktop, stainless appliances, double ovens, convenient butler’s pantry & bright eating area. Spacious Dining Room with lighted tray ceiling is ideal for hosting holiday dinner parties. You will love the Primary Suite! French doors, tray ceiling, 2-sided fireplace. Luxurious 5-piece bath has separate granite vanities, deep jetted tub, glass enclosed shower + huge walk-in with closet system. Your out-of-town visitors will appreciate the private guest suite with full bath on upper level. Amazing Walk-out Basement! Entertaining will be a pleasure in large Family Room - wood floors, stone fireplace & wet bar. 2 add'l large ensuite bedrooms + 3rd bedroom which is perfect for 2nd office or workout area. New furnace & hot water heater (2025), HALO water filtration system, built-in speakers with Sonos sound system + Marantz components. Enjoy wonderful expansive outdoor living space - new deck complemented by stone pillars & pergola, lower patio with wood ceiling, 2nd stamped concrete patio, putting green + extensive natural stone walls, all of which create a tranquil & enchanting environment backing to open space. Escavera is a special place to call home with naturally landscaped setting, many walking trails through pine trees & convenient location just minutes from Downtown Castle Rock & I-25. This is Colorado Living at its Best!
- Listing Status:
- Active
- Data Last Updated:
- May 31, 2026 at 12:21PM
- Listing Office:
- RE/MAX Professionals : 303-799-9898
- Listing Agent:
- Chris Matchett : 303-779-5940
- MLS ID:
- 6537547

- General: Private YardBath
- Style: Mountain Contemporary
- Other Structures: Front PorchPatioCovered
- Parking: ConcreteDry WalledFinished GarageFloor CoatingLightedOversizedStorageParking spaces: 3
- Roofing: Composition
- Windows: Double Pane WindowsWindow CoveringsWindow Treatments
- General: OneConcrete Perimeter
- Road/Access: Public
- HOA Amenities: ParkPlaygroundTrail(s)RecyclingTrash100.0Monthly
- Originating MLS: recolorado
- School District: Douglas RE-1
- County: Douglas
- Zoning: LOT 38 BLK 3 THE WOODLANDS 10 0.460 AM/LR0434599
- Fencing: Full
- Utilities: Electricity ConnectedNatural Gas Connected110V220 Volts
- Water: Public
- Sewer: Public Sewer
- Source: recolorado
- Ownership: Individual
- Exclusions: Seller's personal propertymounted TV in Great Room (mounting hardware will stay)wooden glass holder to right of wet barsaunawall mounted Dewalt vacuum in garage.
This listing courtesy of Chris Matchett , RE/MAX Professionals
Monthly Payment
- Principal & Interest $
- Property Taxes $
- Home Insurance $
- VA Funding Fee $

 New - 3 days ago