5097 Raintree Dr, Parker, CO 80134
- 4 beds |
- 6 baths |
- 5,587 sqft
 Single-Family Home
  Built in 2005
  0.55acre lot
 3 car garage
  $336/sqft
  Listed 4 days ago
Property Description
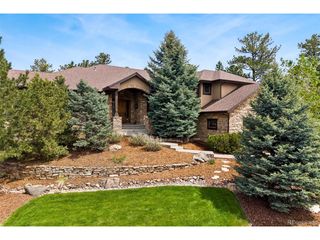
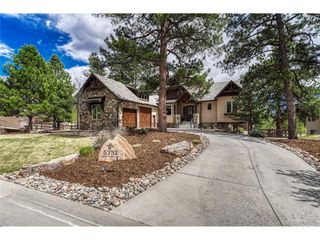
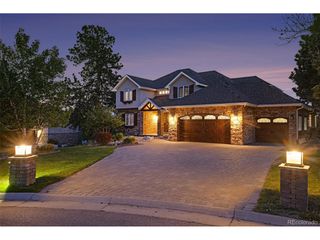
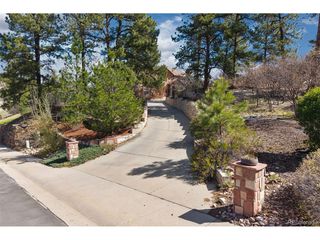
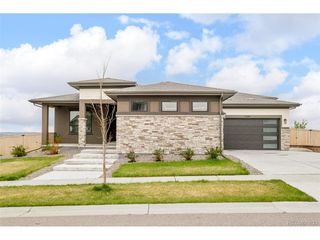
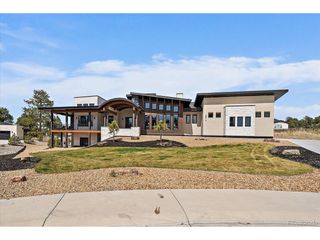
Perfectly positioned on a premium homesite backing to the 18th hole of the renowned Pradera Golf Club, this exceptional ranch-style home offers luxury, comfort, and the very best of Colorado golf course living in one of Parker and Douglas County's most desirable communities. Designed for effortless main-floor living and entertaining, the expansive open-concept floor plan is filled with natural light and showcases breathtaking golf course and open space views through walls of windows. The spacious great room flows seamlessly into the gourmet kitchen and dining areas, creating the perfect setting for gathering with family and friends. Step outside to enjoy peaceful mornings, sunset views, and the serenity of your private outdoor retreat overlooking the course. The luxurious primary suite delivers true ranch-style living with a cozy fireplace, private sitting area, direct deck access, spa-inspired bath, and expansive walk-in closet with custom built-ins. An adjacent private study provides an ideal work-from-home space. The thoughtfully designed lower level features expansive game and media areas perfect for entertaining, movie nights, or watching the big game, along with three private guest suites for family and visitors. Located in the prestigious Pradera community, residents enjoy exceptional amenities including a clubhouse, pool, parks, trails, playgrounds, and a vibrant neighborhood atmosphere. Conveniently located near Castle Rock, DTC, shopping, dining, and top-rated Douglas County schools, 5097 Raintree Drive offers refined golf course ranch living at its finest.
- Listing Status:
- Pending
- Data Last Updated:
- May 31, 2026 at 7:21AM
- Listing Office:
- Compass - Denver : jeff.kloenne@compass.com,303-884-9830
- Listing Agent:
- Jeffrey Kloenne : 303-884-9830
- MLS ID:
- 3162790

- General: Eat-in KitchenCathedral Ceiling(s)Open FloorplanPantryBay or Bow WindowWalk-In Closet(s)Wet BarKitchen IslandTheatre Room
- Rooms: Media Room
- Appliances: DishwasherRefrigeratorBar FridgeWasherDryerMicrowaveTrash CompactorDisposalFire Alarm
- Basement: FullPartially FinishedWalk-Out AccessDaylightStructural FloorSump Pump
- A/C: Central AirCeiling Fan(s)
- Heating: Forced AirHumidity Control
- Fireplace: Two or MoreGasLiving RoomFamily RoomBedroomBasement
- Eco/Green Feature: Windows
- General: Sprinkler SystemOversized GarageBath
- Style: Chalet
- Other Structures: DeckPatio
- Parking: Attached
- Roofing: Tile
- Windows: Window Coverings
- General: FrameStuccoMoss RockOne
- HOA Amenities: ClubhouseHot TubPoolPlaygroundParkTrash18.0Monthly
- Originating MLS: ires
- School District: Douglas County RE-1
- County: Douglas
- Zoning: PDU
- View: HillsWater
- Fencing: Partial
- Utilities: Natural Gas AvailableElectricity AvailableCable Available
- Water: City
- Sewer: Public Sewer
- Source: ires
- Exclusions: Seller's personal property.
This listing courtesy of Jeffrey Kloenne , Compass - Denver
Monthly Payment
- Principal & Interest $
- Property Taxes $
- Home Insurance $
- VA Funding Fee $